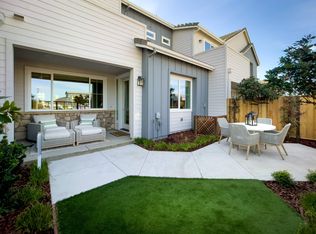
Welcome to Copperleaf Plan Four at RiverSound, a beautifully designed end-unit condominium offering approximately 2,141 square feet of thoughtfully crafted living space with 4 bedrooms, 3 bathrooms, a spacious loft, and a 2-car garage. This desirable end-unit location provides added privacy and abundant natural light throughout the home. The open-concept main level is designed for both everyday living and entertaining, featuring a spacious great room that flows seamlessly into the dining area and well-appointed kitchen with ample cabinetry and generous counter space. A highly sought-after feature of Plan Four is the first-floor bedroom and full bathroom, offering flexibility for guests, a home office, or additional living needs. The thoughtfully designed layout provides both comfort and functionality while maximizing living space. Upstairs, the expansive primary suite serves as a private retreat with a spacious ensuite bathroom and walk-in closet. Two additional secondary bedrooms are complemented by a full bathroom and a generous loft that offers flexible living space for a variety of needs, including a home office, media room, study area, fitness space, or additional lounge. The convenient upstairs laundry room enhances everyday living while the separation between the primary suite and secondary bedrooms creates a comfortable and versatile floor plan. Located within the vibrant RiverSound community, residents enjoy a unique blend of urban convenience and natural beauty, with nearby parks, open spaces, shopping, dining, recreation, and easy access to major transportation routes. Experience modern comfort, functional design, and low-maintenance living in this brand-new Copperleaf Plan Four home in Napa's exciting RiverSound community.
New construction
$779,990
185 Gali Way #2504, Napa, CA 94558
4beds
2,141sqft
Residential, Condominium
Built in 2026
-- sqft lot
$-- Zestimate®
$364/sqft
$457/mo HOA
What's special
Spacious loftEnd-unit condominiumSpacious ensuite bathroomOpen-concept main levelConvenient upstairs laundry roomTwo additional secondary bedroomsWalk-in closet
- 3 days
- 112
- 6
Zillow last checked:
Listing updated:
Listed by:
Michele Joy DRE #01867016 925-856-5686,
Brookfield Residential
Source: Bay East AOR,MLS#: 41153265
Facts & features
Interior
Bedrooms & bathrooms
- Bedrooms: 4
- Bathrooms: 3
- Full bathrooms: 3
Rooms
- Room types: 1 Bedroom, 1 Bath, Main Entry, 2 Bedrooms, 2 Baths, Primary Bedrm Suite - 1, Loft, Dining Room, Family Room, Office, Dining Area, Great Room, Kitchen, Laundry, Primary Bathroom, Primary Bedroom
Bathroom
- Features: Shower Over Tub, Solid Surface, Tile, Stall Shower, Tub, Closet, Window
Kitchen
- Features: Counter - Solid Surface, Dishwasher, Disposal, Gas Range/Cooktop, Kitchen Island, Microwave, Oven Built-in, Pantry, Range/Oven Built-in, Refrigerator, Self-Cleaning Oven
Heating
- Other
Cooling
- Central Air, ENERGY STAR Qualified Equipment
Appliances
- Included: Dishwasher, Gas Range, Microwave, Oven, Range, Refrigerator, Self Cleaning Oven, Electric Water Heater, Dryer, Washer
- Laundry: Laundry Room, In Unit, Electric, Sink, Upper Level, Common Area
Features
- Counter - Solid Surface, Pantry
- Flooring: Tile, Vinyl, Carpet
- Windows: Double Pane Windows, ENERGY STAR Qualified Windows
- Has fireplace: No
- Fireplace features: None
Interior area
- Total structure area: 2,141
- Total interior livable area: 2,141 sqft
Property
Parking
- Total spaces: 2
- Parking features: Attached, Space Per Unit - 2, Enclosed, Side By Side, Garage Door Opener
- Garage spaces: 2
Features
- Levels: Two
- Stories: 2
- Patio & porch: Deck, Covered
- Pool features: None
- Fencing: Fenced
- View description: None
Lot
- Size: 3,044 Square Feet
- Features: Level, Landscaped, Landscape Front
Details
- Special conditions: Standard
Construction
Type & style
- Home type: Condo
- Architectural style: Contemporary
- Property subtype: Residential, Condominium
Materials
- Stucco
- Foundation: Slab
- Roof: Unknown
Condition
- New Construction
- New construction: Yes
- Year built: 2026
Details
- Builder name: Brookfield Res
Utilities & green energy
- Electric: Photovoltaics Third-Party Owned
- Sewer: Public Sewer
- Water: Public
- Utilities for property: Cable Available, Internet Available, Natural Gas Available, Natural Gas Connected, Individual Electric Meter
Green energy
- Energy efficient items: Caulked/Sealed, Insulation
- Energy generation: Solar
Community & HOA
Community
- Security: Fire Sprinkler System, Carbon Monoxide Detector(s), Double Strapped Water Heater, Smoke Detector(s)
- Subdivision: Not Listed
HOA
- Has HOA: Yes
- Amenities included: Greenbelt, Golf Course, Guest Parking, Park, Picnic Area, See Remarks, Trail(s)
- Services included: Common Area Maint, Maintenance Grounds, Street
- HOA fee: $457 monthly
- HOA name: CALL LISTING AGENT
- HOA phone: 805-443-2019
Location
- Region: Napa
Financial & listing details
- Price per square foot: $364/sqft
- Price range: $780K - $780K
- Date on market: 11/6/2026
- Listing agreement: Excl Right
- Listing terms: Cash,Conventional,1031 Exchange,FHA,Contract
- Ownership: PUD
Estimated market value
Not available
Estimated sales range
Not available
Not available
Price history
| Date | Event | Price |
|---|---|---|
| 11/6/2026 | Listed for sale | $779,990$364/sqft |
Source:  Bay East AOR #41153265 Report a problem | ||
Public tax history
Tax history is unavailable.
Monthly payment
Est. payment
Payment breakdown
Explore the cost of this home by adjusting the details. Changes won't be saved.Climate risks
Neighborhood: 94558
Nearby schools
Schools provided by the listing agent
- District: Napa Valley Unified
Source: Bay East AOR. This data may not be complete. We recommend contacting the local school district to confirm school assignments for this home.

Similar homes
- $779,9904 bd3 ba2.1k sqft185 Gali Way, Napa, CA 94558New Construction
 Brookfield Residential
- from $799,9903 bd4 ba2.1k sqftResidence 1 Plan, Foundry at RiverSound Napa, Napa, CA 94558New Construction
 Brookfield Residential
- $899,9904 bd3 ba2.5k sqft354 Sagebrush Dr, Napa, CA 94558New Construction
 Bay East AOR
- $759,9904 bd3 ba2.1k sqftNot Listed, Napa, CA 94558New Construction
 MLS ID #41145692, Michele Joy. Bay East AOR
