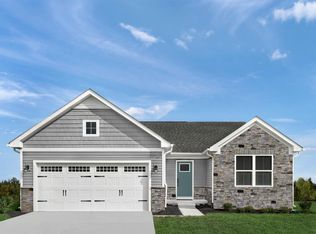
GRAND REOPENING WITH NEW HOMESITES AVAILABLE! The Eden Cay floorplan offers convenient main-level living with 3 bedrooms, 2 baths, and a 2-car garage. Ready for January 2027 move-in, this home features an open layout, gourmet kitchen with granite countertops, upgraded cabinetry, stainless steel appliances, and a large kitchen island. Spacious owner's suite includes a private bath and walk-in closet. Optional covered rear porch available. Enjoy Creekside’s outstanding amenities, including 2 pools, pickleball courts, clubhouse with fitness center, playground, walking trails, and more. Maintenance-free living with lawn care and landscaping included. All this within a peaceful setting of beautiful mountain views, just north of Charlottesville.
Active
$439,990
185 Glacier Ave, Barboursville, VA 22923
3beds
1,696sqft
Single Family Residence
Built in 2026
8,276 Square Feet Lot
$-- Zestimate®
$259/sqft
$170/mo HOA
What's special
Private bathMain-level livingOpen layoutLarge kitchen islandUpgraded cabinetryWalk-in closetStainless steel appliances
- 3 days
- 20
- 1
Zillow last checked:
Listing updated:
Listed by:
BRENTNEY KOZUCH 540-672-8431,
STORY HOUSE REAL ESTATE 434-260-1435
Source: CAAR,MLS#: 681354 Originating MLS: Charlottesville Area Association of Realtors
Originating MLS: Charlottesville Area Association of RealtorsFacts & features
Interior
Bedrooms & bathrooms
- Bedrooms: 3
- Bathrooms: 2
- Full bathrooms: 2
- Main level bathrooms: 2
- Main level bedrooms: 3
Rooms
- Room types: Bathroom, Bedroom, Dining Room, Full Bath, Foyer, Great Room, Kitchen, Laundry, Primary Bathroom, Primary Bedroom
Primary bedroom
- Level: First
Bedroom
- Level: First
Bedroom
- Level: First
Primary bathroom
- Level: First
Bathroom
- Level: First
Foyer
- Level: First
Great room
- Level: First
Kitchen
- Level: First
Laundry
- Level: First
Heating
- Electric, Heat Pump
Cooling
- Heat Pump
Appliances
- Included: Dishwasher, ENERGY STAR Qualified Appliances, Electric Range, Microwave, Refrigerator
- Laundry: Washer Hookup, Dryer Hookup
Features
- Double Vanity, Primary Downstairs, Walk-In Closet(s), Entrance Foyer, Kitchen Island, Programmable Thermostat, Recessed Lighting
- Flooring: Carpet, Ceramic Tile, Luxury Vinyl Plank
- Windows: Insulated Windows, Low-Emissivity Windows, Screens, Tilt-In Windows
- Has basement: No
Interior area
- Total structure area: 2,137
- Total interior livable area: 1,696 sqft
- Finished area above ground: 1,696
- Finished area below ground: 0
Property
Parking
- Total spaces: 2
- Parking features: Attached, Concrete, Electricity, Garage Faces Front, Garage, Garage Door Opener, Off Street
- Attached garage spaces: 2
Features
- Levels: One
- Stories: 1
- Patio & porch: Concrete, Covered, Patio
- Pool features: Community, Pool, Association
- Has view: Yes
- View description: Mountain(s), Residential
Lot
- Size: 8,276 Square Feet
- Features: Landscaped
Details
- Parcel number: 188
- Zoning description: PUD Planned Unit Development
Construction
Type & style
- Home type: SingleFamily
- Architectural style: Craftsman
- Property subtype: Single Family Residence
Materials
- Blown-In Insulation, ICFs (Insulated Concrete Forms), Stick Built, Stone, Vinyl Siding
- Foundation: Poured, Slab
- Roof: Architectural
Condition
- New construction: Yes
- Year built: 2026
Details
- Builder name: RYAN HOMES
Utilities & green energy
- Electric: Underground
- Sewer: Public Sewer
- Water: Public
- Utilities for property: Cable Available, Fiber Optic Available
Green energy
- Green verification: HERS Index Score
- Indoor air quality: Low VOC Paint/Materials
Community & HOA
Community
- Features: Pool
- Security: Dead Bolt(s), Smoke Detector(s), Carbon Monoxide Detector(s), Radon Mitigation System
- Subdivision: CREEKSIDE
HOA
- Has HOA: Yes
- Amenities included: Clubhouse, Fitness Center, Meeting Room, Picnic Area, Playground, Pool, Tennis Court(s), Trail(s)
- Services included: Common Area Maintenance, Clubhouse, Fitness Facility, Maintenance Grounds, Playground, Pool(s), Road Maintenance, Snow Removal, Trash
- HOA fee: $170 monthly
Location
- Region: Barboursville
Financial & listing details
- Price per square foot: $259/sqft
- Date on market: 8/31/2026
Estimated market value
Not available
Estimated sales range
Not available
Not available
Price history
| Date | Event | Price |
|---|---|---|
| 8/31/2026 | Listed for sale | $439,990$259/sqft |
Source:  CAAR #681354 Report a problem CAAR #681354 Report a problem | ||
Public tax history
Tax history is unavailable.
Monthly payment
Est. payment
Payment breakdown
Explore the cost of this home by adjusting the details. Changes won't be saved.Climate risks
Neighborhood: 22923
Nearby schools
Schools provided by the listing agent
- Elementary: Ruckersville
- Middle: William Monroe
- High: William Monroe
Source: CAAR. This data may not be complete. We recommend contacting the local school district to confirm school assignments for this home.
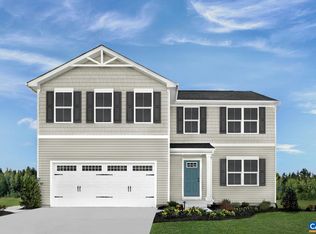
- $424,9905 bd3 ba2.2k sqft11 Arches Ln, Barboursville, VA 22923New Construction
- $379,9903 bd3 ba1.4k sqft1 Arches Ln, Barboursville, VA 22923New Construction

- $444,9906 bd3 ba2.5k sqft3 Arches Ln, Barboursville, VA 22923New Construction
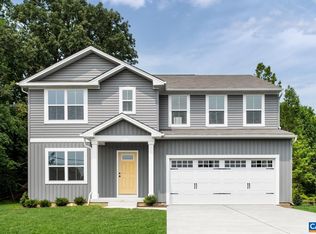
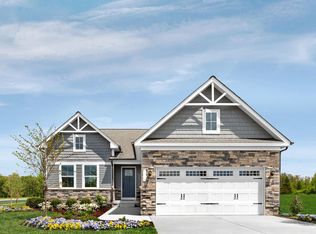
- $439,9903 bd2 ba1.6k sqft188 Glacier Ave, Barboursville, VA 22923Pending
Similar homes
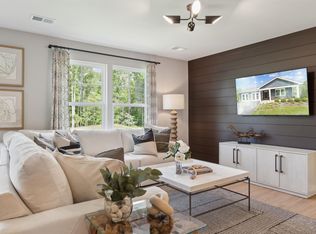
- $424,2893 bd2 ba1.7k sqft196 Maben Hill Ln, Barboursville, VA 22923New Construction
 CAAR
CAAR - $409,9903 bd2 ba1.3k sqft187 Glacier Ave, Barboursville, VA 22923New Construction
 MLS ID #681352, BRENTNEY KOZUCH, STORY HOUSE REAL ESTATE. CAAR
 - $439,9903 bd2 ba1.6k sqft183 Glacier Ave, Barboursville, VA 22923New ConstructionMLS ID #681398, BRENTNEY KOZUCH, STORY HOUSE REAL ESTATE. CAAR
- $444,9906 bd3 ba2.5k sqft3 Arches Ln, Barboursville, VA 22923New ConstructionMLS ID #681497, BRENTNEY KOZUCH, STORY HOUSE REAL ESTATE. CAAR
- $444,9906 bd3 ba2.5k sqft9 Arches Ln, Barboursville, VA 22923New ConstructionMLS ID #681387, BRENTNEY KOZUCH, STORY HOUSE REAL ESTATE. CAAR
- $424,9905 bd3 ba2.2k sqft11 Arches Ln, Barboursville, VA 22923New ConstructionMLS ID #681394, BRENTNEY KOZUCH, STORY HOUSE REAL ESTATE. CAAR
- $424,9905 bd3 ba2.2k sqft5 Arches Ln, Barboursville, VA 22923New ConstructionMLS ID #681496, BRENTNEY KOZUCH, STORY HOUSE REAL ESTATE. CAAR
- $379,9903 bd3 ba1.4k sqft1 Arches Ln, Barboursville, VA 22923New ConstructionMLS ID #681486, BRENTNEY KOZUCH, STORY HOUSE REAL ESTATE. CAAR
- $379,9903 bd3 ba1.4k sqft7 Arches Ln, Barboursville, VA 22923New ConstructionMLS ID #681487, BRENTNEY KOZUCH, STORY HOUSE REAL ESTATE. CAAR
- $424,9903 bd2 ba1.5k sqft164 Glacier Ave, Barboursville, VA 22923New ConstructionMLS ID #681399, BRENTNEY KOZUCH, STORY HOUSE REAL ESTATE. CAAR
- $409,9903 bd2 ba1.3k sqft184 Glacier Ave, Barboursville, VA 22923New ConstructionMLS ID #681396, BRENTNEY KOZUCH, STORY HOUSE REAL ESTATE. CAAR
- $458,7894 bd4 ba2.4k sqft161 Maben Hill Ln, Barboursville, VA 22923New ConstructionCAAR
- $399,0003 bd3 ba1.4k sqft4 Arches Ln, Barboursville, VA 22923New ConstructionCAAR
- $399,0003 bd3 ba1.4k sqft8 Arches Ln, Barboursville, VA 22923New ConstructionMLS ID #681489, BRENTNEY KOZUCH, STORY HOUSE REAL ESTATE. CAAR
- $424,9903 bd2 ba1.5k sqft186 Glacier Ave, Barboursville, VA 22923New ConstructionMLS ID #681353, BRENTNEY KOZUCH, STORY HOUSE REAL ESTATE. CAAR
- $399,9904 bd3 ba1.9k sqft2 Arches Ln, Barboursville, VA 22923New ConstructionMLS ID #681491, BRENTNEY KOZUCH, STORY HOUSE REAL ESTATE. CAAR
- $399,9904 bd3 ba1.9k sqft276 Arches Ln, Barboursville, VA 22923New ConstructionMLS ID #681492, BRENTNEY KOZUCH, STORY HOUSE REAL ESTATE. CAAR
- $399,9904 bd3 ba1.9k sqft6 Arches Ln, Barboursville, VA 22923New ConstructionMLS ID #681395, BRENTNEY KOZUCH, STORY HOUSE REAL ESTATE. CAAR
- $379,9903 bd3 ba1.4k sqft278 Arches Ln, Barboursville, VA 22923New ConstructionMLS ID #681485, BRENTNEY KOZUCH, STORY HOUSE REAL ESTATE. CAAR
- $389,9903 bd3 ba1.4k sqft12 Arches Ln, Barboursville, VA 22923New ConstructionMLS ID #681393, BRENTNEY KOZUCH, STORY HOUSE REAL ESTATE. CAAR
