Estimated December 2026 completion! The Cedar offers exceptional value with 4 bedrooms, 2.5 baths, and a 2-car garage. As our decorated model floorplan, it showcases the perfect balance of space, style, and functionality, offering the best of all worlds. Thoughtfully designed for today's lifestyle, the open-concept layout creates an inviting space for everyday living and entertaining, while four spacious bedrooms provide room for family, guests, a home office, or hobbies. The generously sized owner's suite offers a comfortable private retreat. Creekside delivers a lifestyle rarely found at this price point. Enjoy resort-style amenities including a clubhouse, fitness center, saltwater recreation pool, lap pool, pickleball courts, playground, walking trails, and scenic green spaces, along with HOA-covered trash service and snow removal. Conveniently located just north of Charlottesville with beautiful mountain views and quick access to Route 29, UVA, CHO Airport, shopping, and dining. Each home is independently tested and HERS® scored for superior energy efficiency and long-term savings. Plus, receive $20,000 toward your new home purchase for a limited time!
Active
$399,990
2 Arches Ln, Barboursville, VA 22923
4beds
1,903sqft
Single Family Residence
Built in 2026
6,534 Square Feet Lot
$399,500 Zestimate®
$210/sqft
$105/mo HOA
What's special
Beautiful mountain viewsOpen-concept layoutFour spacious bedroomsSuperior energy efficiency
- 1 day |
- 27 |
- 1 |
Likely to sell faster than
Zillow last checked:
Listing updated:
Listed by:
MARJORIE ADAM 434-882-0983,
BETTER HOMES & GARDENS R.E.-PATHWAYS 434-370-9500,
MATTHEW WOODSON 434-960-5187,
BETTER HOMES & GARDENS R.E.-PATHWAYS
Source: CAAR,MLS#: 680796 Originating MLS: Charlottesville Area Association of Realtors
Originating MLS: Charlottesville Area Association of RealtorsFacts & features
Interior
Bedrooms & bathrooms
- Bedrooms: 4
- Bathrooms: 3
- Full bathrooms: 2
- 1/2 bathrooms: 1
- Main level bathrooms: 1
Rooms
- Room types: Bathroom, Bedroom, Dining Room, Full Bath, Foyer, Great Room, Half Bath, Kitchen, Laundry, Primary Bathroom, Primary Bedroom, Office
Primary bedroom
- Level: Second
Bedroom
- Level: Second
Primary bathroom
- Level: Second
Bathroom
- Level: Second
Dining room
- Level: First
Foyer
- Level: First
Great room
- Level: First
Half bath
- Level: First
Kitchen
- Level: First
Laundry
- Level: Second
Office
- Level: First
Heating
- Electric, Heat Pump
Cooling
- Heat Pump
Appliances
- Included: Dishwasher, ENERGY STAR Qualified Appliances, Electric Range, Disposal, Microwave, Refrigerator
- Laundry: Washer Hookup, Dryer Hookup
Features
- Double Vanity, Walk-In Closet(s), Entrance Foyer, Home Office, Kitchen Island, Programmable Thermostat, Recessed Lighting
- Flooring: Carpet, Luxury Vinyl Plank
- Windows: Insulated Windows, Low-Emissivity Windows, Screens, Tilt-In Windows
- Has basement: No
Interior area
- Total structure area: 2,300
- Total interior livable area: 1,903 sqft
- Finished area above ground: 1,903
- Finished area below ground: 0
Property
Parking
- Total spaces: 2
- Parking features: Attached, Concrete, Electricity, Garage Faces Front, Garage, Garage Door Opener, Off Street
- Attached garage spaces: 2
Features
- Levels: Two
- Stories: 2
- Patio & porch: Concrete, Covered, Patio
- Pool features: Community, Pool, Association
- Has view: Yes
- View description: Mountain(s), Residential
Lot
- Size: 6,534 Square Feet
- Features: Landscaped
Details
- Parcel number: 2
- Zoning description: R-1 Residential
Construction
Type & style
- Home type: SingleFamily
- Architectural style: Craftsman
- Property subtype: Single Family Residence
Materials
- Blown-In Insulation, ICFs (Insulated Concrete Forms), Stick Built, Vinyl Siding
- Foundation: Poured, Slab
- Roof: Architectural
Condition
- New construction: Yes
- Year built: 2026
Details
- Builder name: RYAN HOMES
Utilities & green energy
- Electric: Underground
- Sewer: Public Sewer
- Water: Public
- Utilities for property: Cable Available, Fiber Optic Available
Green energy
- Green verification: HERS Index Score
- Indoor air quality: Low VOC Paint/Materials
Community & HOA
Community
- Features: Pool, Sidewalks
- Security: Dead Bolt(s), Smoke Detector(s), Carbon Monoxide Detector(s), Radon Mitigation System
- Subdivision: CREEKSIDE
HOA
- Has HOA: Yes
- Amenities included: Clubhouse, Fitness Center, Meeting Room, Picnic Area, Playground, Pool, Tennis Court(s), Trail(s)
- Services included: Common Area Maintenance, Clubhouse, Fitness Facility, Playground, Pool(s), Road Maintenance, Snow Removal, Tennis Courts, Trash
- HOA fee: $105 monthly
Location
- Region: Barboursville
Financial & listing details
- Price per square foot: $210/sqft
- Date on market: 8/17/2026
- Cumulative days on market: 2 days
Estimated market value
$399,500
$380,000 - $419,000
$3,111/mo
Price history
| Date | Event | Price |
|---|---|---|
| 8/17/2026 | Listed for sale | $399,990-14%$210/sqft |
Source:  CAAR #680796 Report a problem CAAR #680796 Report a problem | ||
| 7/10/2025 | Listing removed | $464,990$244/sqft |
Source: CAAR #666394 Report a problem | ||
| 7/1/2025 | Listed for sale | $464,990$244/sqft |
Source: CAAR #666394 Report a problem | ||
Public tax history
Tax history is unavailable.
Monthly payment
Est. payment
Payment breakdown
Explore the cost of this home by adjusting the details. Changes won't be saved.Climate risks
Neighborhood: 22923
Nearby schools
GreatSchools rating
- 7/10Ruckersville Elementary SchoolGrades: K-5Distance: 3.6 mi
- 3/10William Monroe Middle SchoolGrades: 6-8Distance: 8 mi
- 7/10William Monroe High SchoolGrades: 9-12Distance: 7.9 mi
Schools provided by the listing agent
- Elementary: Ruckersville
- Middle: William Monroe
- High: William Monroe
Source: CAAR. This data may not be complete. We recommend contacting the local school district to confirm school assignments for this home.
- $424,9906 bd3 ba2.5k sqft333 Arches Ln, Barboursville, VA 22923Pending
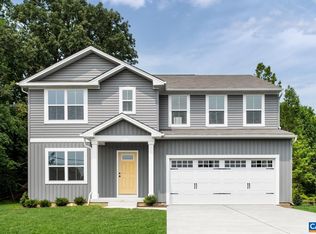
- $403,3304 bd3 ba1.9k sqft334 Arches Ln, Barboursville, VA 22923Pending
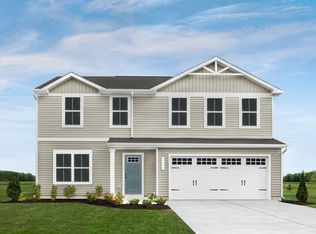
- $434,9904 bd3 ba1.9k sqft268 Arches Ln, Barboursville, VA 22923Pending
- $445,5704 bd3 ba1.9k sqft115 Everglades Rd, Barboursville, VA 22923Pending
- $468,3354 bd3 ba2.2k sqft219 Arches Ln, Barboursville, VA 22923Sold
- $391,9804 bd3 ba1.9k sqft328 Arches Ln, Barboursville, VA 22923Pending
- $475,0006 bd3 ba2.5k sqft97 Everglades Rd, Barboursville, VA 22923Sold
- $416,9804 bd3 ba1.9k sqft27 Everglades Rd, Barboursville, VA 22923Sold
A local agent can set up tours, give advice and negotiate with sellers.
Similar homes
- $399,0003 bd3 ba1.4k sqft4 Arches Ln, Barboursville, VA 22923New Construction

 MLS ID #680799, MATTHEW WOODSON, BETTER HOMES & GARDENS R.E.-PATHWAYS. CAAR
 - $379,9903 bd3 ba1.4k sqft1 Arches Ln, Barboursville, VA 22923New Construction
 MLS ID #680795, MATTHEW WOODSON, BETTER HOMES & GARDENS R.E.-PATHWAYS. CAAR
 - $444,9906 bd3 ba2.5k sqft3 Arches Ln, Barboursville, VA 22923New ConstructionMLS ID #680797, MARJORIE ADAM, BETTER HOMES & GARDENS R.E.-PATHWAYS. CAAR
- from $399,9904 bd3 ba1.9k sqftCedar Plan, Creekside 2-Story, Barboursville, VA 22923New Construction
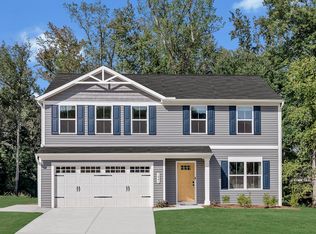 Ryan Homes
 - $439,9903 bd2 ba1.6k sqft188 Glacier Ave, Barboursville, VA 22923New ConstructionMLS ID #680150, MARJORIE ADAM, BETTER HOMES & GARDENS R.E.-PATHWAYS. CAAR
- $409,9903 bd2 ba1.3k sqft190 Glacier Ave, Barboursville, VA 22923New ConstructionMLS ID #680148, MARJORIE ADAM, BETTER HOMES & GARDENS R.E.-PATHWAYS. CAAR
- from $424,9905 bd3 ba2.2k sqftElder Plan, Creekside 2-Story, Barboursville, VA 22923New ConstructionRyan Homes
- $484,9904 bd3 ba2.3k sqft160 Glacier Ave, Barboursville, VA 22923New ConstructionMLS ID #680151, MATTHEW WOODSON, BETTER HOMES & GARDENS R.E.-PATHWAYS. CAAR
- $388,0894 bd3 ba1.7k sqft199 Maben Hill Ln, Barboursville, VA 22923New ConstructionStanley Martin Homes
- from $379,9903 bd3 ba1.4k sqftEvergreen Plan, Creekside 2-Story, Barboursville, VA 22923New ConstructionRyan Homes
- $399,0004 bd2 ba1.5k sqft351 Trailfork Rd, Barboursville, VA 22923New ConstructionStanley Martin Homes
- $399,2893 bd2 ba1.7k sqft271 Trailfork Rd Lot 83, Barboursville, VA 22923New ConstructionCAAR
- from $424,9903 bd2 ba1.5k sqftGrand Cayman Plan, Creekside Ranches, Barboursville, VA 22923New ConstructionRyan Homes
- $379,0894 bd3 ba1.7k sqft199 Maben Hill Ln Lot 14, Barboursville, VA 22923New ConstructionMLS ID #677575, DANIELLE WALLACE, SM BROKERAGE, LLC. CAAR
- $399,7893 bd2 ba1.7k sqftLOT 83 Trailfork Rd, Barboursville, VA 22923New ConstructionStanley Martin Homes
- $460,0005 bd3 ba2.2k sqft162 Richards Ct, Ruckersville, VA 22968For SaleMLS ID #680619, ERIN SAMUELS, NEST REALTY GROUP. CAAR
- $429,7894 bd3 ba2.2k sqft175 Maben Hill Ln, Barboursville, VA 22923New ConstructionStanley Martin Homes
- from $409,9903 bd2 ba1.3k sqftGrand Bahama Plan, Creekside Ranches, Barboursville, VA 22923New ConstructionRyan Homes
- from $444,9906 bd3 ba2.5k sqftHazel Plan, Creekside 2-Story, Barboursville, VA 22923New ConstructionRyan Homes
- from $439,9903 bd2 ba1.6k sqftEden Cay Plan, Creekside Ranches, Barboursville, VA 22923New ConstructionRyan Homes
