GRAND REOPENING WITH NEW HOMESITES AVAILABLE! The Grand Cayman floorplan with a FINISHED BASEMENT offers convenient main-level living with 4 bedrooms, 3 baths, and a 2-car garage. Ready for January 2027 move-in, this home features an open layout, gourmet kitchen with granite countertops, upgraded cabinetry, stainless steel appliances, and a large kitchen island. Spacious owner's suite includes a private bath and walk-in closet. Optional covered rear porch available. Enjoy Creekside’s outstanding amenities, including 2 pools, pickleball courts, clubhouse with fitness center, playground, walking trails, and more. Maintenance-free living with lawn care and landscaping included. All this within a peaceful setting of beautiful mountain views, just north of Charlottesville.
Active
$484,990
160 Glacier Ave, Barboursville, VA 22923
4beds
2,339sqft
Single Family Residence
Built in 2026
6,534 Square Feet Lot
$483,100 Zestimate®
$207/sqft
$170/mo HOA
What's special
Private bathFinished basementMain-level livingOpen layoutGranite countertopsLarge kitchen islandUpgraded cabinetry
- 19 days |
- 209 |
- 16 |
Zillow last checked:
Listing updated:
Listed by:
MATTHEW WOODSON 434-960-5187,
BETTER HOMES & GARDENS R.E.-PATHWAYS 434-370-9500,
MARJORIE ADAM 434-882-0983,
BETTER HOMES & GARDENS R.E.-PATHWAYS
Source: CAAR,MLS#: 680151 Originating MLS: Charlottesville Area Association of Realtors
Originating MLS: Charlottesville Area Association of RealtorsFacts & features
Interior
Bedrooms & bathrooms
- Bedrooms: 4
- Bathrooms: 3
- Full bathrooms: 3
- Main level bathrooms: 2
- Main level bedrooms: 3
Rooms
- Room types: Bathroom, Bedroom, Dining Room, Full Bath, Foyer, Great Room, Kitchen, Laundry, Primary Bathroom, Primary Bedroom, Recreation
Primary bedroom
- Level: First
Bedroom
- Level: First
Bedroom
- Level: First
Bedroom
- Level: Basement
Primary bathroom
- Level: First
Bathroom
- Level: First
Bathroom
- Level: Basement
Dining room
- Level: First
Foyer
- Level: First
Great room
- Level: First
Kitchen
- Level: First
Laundry
- Level: First
Recreation
- Level: Basement
Heating
- Electric, Heat Pump
Cooling
- Central Air
Appliances
- Included: Dishwasher, ENERGY STAR Qualified Appliances, Electric Range, Microwave, Refrigerator
- Laundry: Washer Hookup, Dryer Hookup
Features
- Double Vanity, Primary Downstairs, Walk-In Closet(s), Entrance Foyer, Kitchen Island, Programmable Thermostat, Recessed Lighting
- Flooring: Carpet, Ceramic Tile, Luxury Vinyl Plank
- Windows: Insulated Windows, Low-Emissivity Windows, Screens, Tilt-In Windows
- Basement: Full,Heated,Interior Entry,Partially Finished,Walk-Out Access
Interior area
- Total structure area: 3,558
- Total interior livable area: 2,339 sqft
- Finished area above ground: 1,559
- Finished area below ground: 780
Property
Parking
- Total spaces: 2
- Parking features: Attached, Concrete, Electricity, Garage Faces Front, Garage, Garage Door Opener, Off Street
- Attached garage spaces: 2
Features
- Levels: One
- Stories: 1
- Patio & porch: Concrete, Covered, Patio
- Pool features: Community, Pool, Association
- Has view: Yes
- View description: Mountain(s), Residential
Lot
- Size: 6,534 Square Feet
- Features: Landscaped
Details
- Parcel number: 160
- Zoning description: PUD Planned Unit Development
Construction
Type & style
- Home type: SingleFamily
- Architectural style: Craftsman
- Property subtype: Single Family Residence
Materials
- Blown-In Insulation, ICFs (Insulated Concrete Forms), Stick Built, Stone, Vinyl Siding
- Foundation: Poured
- Roof: Architectural
Condition
- New construction: Yes
- Year built: 2026
Details
- Builder name: RYAN HOMES
Utilities & green energy
- Electric: Underground
- Sewer: Public Sewer
- Water: Public
- Utilities for property: Cable Available, Fiber Optic Available
Green energy
- Green verification: HERS Index Score
- Indoor air quality: Low VOC Paint/Materials
Community & HOA
Community
- Features: Pool, Sidewalks
- Security: Dead Bolt(s), Smoke Detector(s), Carbon Monoxide Detector(s), Radon Mitigation System
- Subdivision: CREEKSIDE
HOA
- Has HOA: Yes
- Amenities included: Clubhouse, Fitness Center, Meeting Room, Picnic Area, Playground, Pool, Tennis Court(s), Trail(s)
- Services included: Common Area Maintenance, Clubhouse, Fitness Facility, Maintenance Grounds, Playground, Pool(s), Road Maintenance, Snow Removal, Tennis Courts, Trash
- HOA fee: $170 monthly
Location
- Region: Barboursville
Financial & listing details
- Price per square foot: $207/sqft
- Date on market: 7/31/2026
- Cumulative days on market: 20 days
Estimated market value
$483,100
$459,000 - $507,000
$3,113/mo
Price history
| Date | Event | Price |
|---|---|---|
| 7/31/2026 | Listed for sale | $484,990$207/sqft |
Source:  CAAR #680151 Report a problem CAAR #680151 Report a problem | ||
Public tax history
Tax history is unavailable.
Monthly payment
Est. payment
Payment breakdown
Explore the cost of this home by adjusting the details. Changes won't be saved.Climate risks
Neighborhood: 22923
Nearby schools
GreatSchools rating
- 7/10Ruckersville Elementary SchoolGrades: K-5Distance: 3.5 mi
- 3/10William Monroe Middle SchoolGrades: 6-8Distance: 7.9 mi
- 7/10William Monroe High SchoolGrades: 9-12Distance: 7.8 mi
Schools provided by the listing agent
- Elementary: Ruckersville
- Middle: William Monroe
- High: William Monroe
Source: CAAR. This data may not be complete. We recommend contacting the local school district to confirm school assignments for this home.
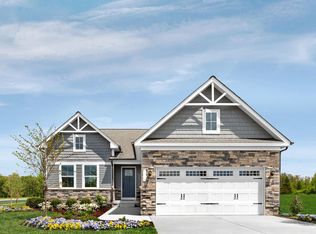
- $439,9903 bd2 ba1.6k sqft188 Glacier Ave, Barboursville, VA 22923New Construction
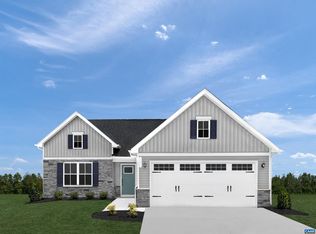
- $444,2803 bd2 ba1.6k sqft80 White Sands Blvd, Barboursville, VA 22923Sold
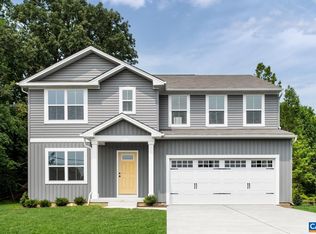
- $450,0006 bd3 ba2.5k sqft224 Arches Ln, Barboursville, VA 22923Pending
- $444,9906 bd3 ba2.5k sqft271 Arches Ln, Barboursville, VA 22923Pending
- $487,3656 bd3 ba2.5k sqft64 Everglades Rd, Barboursville, VA 22923Sold
- $410,9704 bd3 ba1.9k sqft270 Arches Ln, Barboursville, VA 22923Pending
- $438,9655 bd3 ba2.2k sqft327 Arches Ln, Barboursville, VA 22923Pending
- $394,0004 bd3 ba1.6k sqft163 Arches Ln, Barboursville, VA 22923Sold
A local agent can set up tours, give advice and negotiate with sellers.
Similar homes
- $444,9906 bd3 ba2.5k sqft3 Arches Ln, Barboursville, VA 22923New Construction
 MLS ID #680797, MARJORIE ADAM, BETTER HOMES & GARDENS R.E.-PATHWAYS. CAAR
 - $399,9904 bd3 ba1.9k sqft2 Arches Ln, Barboursville, VA 22923New Construction
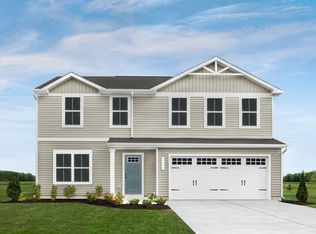 MLS ID #680796, MARJORIE ADAM, BETTER HOMES & GARDENS R.E.-PATHWAYS. CAAR
 - from $444,9906 bd3 ba2.5k sqftHazel Plan, Creekside 2-Story, Barboursville, VA 22923New Construction
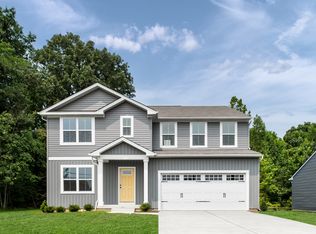 Ryan Homes
 - $439,9903 bd2 ba1.6k sqft188 Glacier Ave, Barboursville, VA 22923New ConstructionMLS ID #680150, MARJORIE ADAM, BETTER HOMES & GARDENS R.E.-PATHWAYS. CAAR
- $379,9903 bd3 ba1.4k sqft1 Arches Ln, Barboursville, VA 22923New ConstructionMLS ID #680795, MATTHEW WOODSON, BETTER HOMES & GARDENS R.E.-PATHWAYS. CAAR
- $399,0003 bd3 ba1.4k sqft4 Arches Ln, Barboursville, VA 22923New ConstructionMLS ID #680799, MATTHEW WOODSON, BETTER HOMES & GARDENS R.E.-PATHWAYS. CAAR
- from $424,9905 bd3 ba2.2k sqftElder Plan, Creekside 2-Story, Barboursville, VA 22923New ConstructionRyan Homes
- $460,0005 bd3 ba2.2k sqft162 Richards Ct, Ruckersville, VA 22968For SaleMLS ID #680619, ERIN SAMUELS, NEST REALTY GROUP. CAAR
- from $399,9904 bd3 ba1.9k sqftCedar Plan, Creekside 2-Story, Barboursville, VA 22923New ConstructionRyan Homes
- $409,9903 bd2 ba1.3k sqft190 Glacier Ave, Barboursville, VA 22923New ConstructionMLS ID #680148, MARJORIE ADAM, BETTER HOMES & GARDENS R.E.-PATHWAYS. CAAR
- from $439,9903 bd2 ba1.6k sqftEden Cay Plan, Creekside Ranches, Barboursville, VA 22923New ConstructionRyan Homes
- $429,7894 bd2 ba2.2k sqft175 Maben Hill Ln Lot 12, Barboursville, VA 22923New ConstructionMLS ID #678162, DANIELLE WALLACE, SM BROKERAGE, LLC. CAAR
- $429,7894 bd3 ba2.2k sqft175 Maben Hill Ln, Barboursville, VA 22923New ConstructionStanley Martin Homes
- from $424,9903 bd2 ba1.5k sqftGrand Cayman Plan, Creekside Ranches, Barboursville, VA 22923New ConstructionRyan Homes
- from $409,9903 bd2 ba1.3k sqftGrand Bahama Plan, Creekside Ranches, Barboursville, VA 22923New ConstructionRyan Homes
- $379,0894 bd3 ba1.7k sqft199 Maben Hill Ln Lot 14, Barboursville, VA 22923New ConstructionMLS ID #677575, DANIELLE WALLACE, SM BROKERAGE, LLC. CAAR
- $399,0004 bd2 ba1.5k sqft351 Trailfork Rd, Barboursville, VA 22923New ConstructionStanley Martin Homes
- $388,0894 bd3 ba1.7k sqft199 Maben Hill Ln, Barboursville, VA 22923New ConstructionStanley Martin Homes
- $399,7893 bd2 ba1.7k sqftLOT 83 Trailfork Rd, Barboursville, VA 22923New ConstructionStanley Martin Homes
- $399,2893 bd2 ba1.7k sqft271 Trailfork Rd Lot 83, Barboursville, VA 22923New ConstructionCAAR
