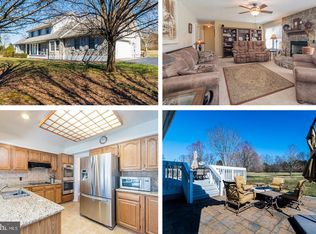
**Charming English Tudor Home on Over 5 Acres in Meadow Springs Farm** Welcome to your dream retreat! This stunning 3-bedroom, 2.5-bathroom English Tudor home offers over 4,000 square feet of finished living space, nestled on an expansive 5+ acre lot in the desirable Meadow Springs Farm community. As you approach the property, you'll be greeted by a picturesque driveway lined with chestnut trees, setting the tone for the beautiful landscape. The main level features a primary suite with a small cedar-lined closet and a spa-like bathroom that includes heated flooring—perfect for relaxation and comfort. The heart of the home boasts exquisite Bellawood Patagonian Rosewood flooring, backed by a 100-year warranty, complemented by updated wood stoves on both the main level and in the basement, providing warmth and charm throughout. Enjoy cozy evenings in the inviting library, which includes built-in shelving, or bask in natural light in the sunroom. For those who love to entertain, the home features a well-designed layout that enhances the experience. Practical amenities abound, including a 1-year-old HVAC system, additional mini-splits in the insulated garage, a roof that is 7 years old, and new insulation for improved energy efficiency. The home is also equipped with an updated water purification system, central vacuum, updated window seals, a sump pump, and radon mitigation, ensuring worry-free living. The basement has an additional cedar lined closet as well as plumbing rough-ins, making it easy to expand this space Additionally, the sauna in conveys. The property features an oversized 3-car insulated garage with two mini-splits, a workstation, and a Tesla charger, along with an extra 2-car detached garage, providing ample storage for vehicles, recreational equipment, or hobbies. Outside, the expansive grounds are perfect for those looking to embrace a rural lifestyle, with plenty of room for horses and chickens. With Rain Guard gutters for added peace of mind, this property truly has it all. With so many updates and features to discover, be sure to consult the documents for a full list of improvements. Don’t miss your chance to call this remarkable property home! Schedule a showing today and experience its charm and elegance for yourself! NO SIGN ON PROPERTY! Sellers are packing.
Sold for $650,000
$650,000
185 Goshen Ln, Martinsburg, WV 25404
3beds
4,653sqft
Single Family Residence
Built in 1993
5.09 Acres Lot
$677,800 Zestimate®
$140/sqft
$2,789 Estimated rent
Home value
$677,800
$610,000 - $752,000
$2,789/mo
Zestimate® history
Owner options
List your home for rent
$2,789/mo
Rent Zestimate®
Find your next renter with Zillow Rental Manager. Plus, with online applications, you can quickly screen prospective tenants – for free.
$2,789/mo
Rent Zestimate®
Refinance and save
$4,010/mo
Est. payment
Refinancing to a lower rate could help reduce your monthly payments and save thousands over the life of the loan.
$4,010/mo
Est. payment
Explore your selling options
Work with a Zillow partner agent
Leverage their expertise and Zillow's premium Showcase listings to get your home seen by more buyers.
Get startedList with your own agent
Get your home in front of millions of buyers by listing it on Zillow.
Learn how to do itSell it yourself
Take full control of how buyers see your home on Zillow by listing For Sale by Owner (FSBO).
List your homeWhat's special
Inviting libraryPrimary suiteUpdated wood stovesExpansive groundsRain guard guttersSpa-like bathroomHeated flooring
Zillow last checked:
Listing updated:
Listed by:
Joey Badgett-Gonzalez 703-380-4115,
Berkshire Hathaway HomeServices PenFed Realty
Bought with:
Heidi Johnston, WVS190300871
Keller Williams Realty Advantage
Source: Bright MLS,MLS#: WVBE2038200
Facts & features
Interior
Bedrooms & bathrooms
- Bedrooms: 3
- Bathrooms: 3
- Full bathrooms: 2
- 1/2 bathrooms: 1
- Main level bathrooms: 2
- Main level bedrooms: 1
Basement
- Area: 2157
Heating
- Heat Pump, Electric
Cooling
- Central Air, Electric
Appliances
- Included: Microwave, Central Vacuum, Cooktop, Dishwasher, Dryer, Oven, Refrigerator, Washer, Water Heater, Water Treat System, Electric Water Heater
- Laundry: Main Level
Features
- Built-in Features, Breakfast Area, Cedar Closet(s), Ceiling Fan(s), Central Vacuum, Combination Kitchen/Dining, Kitchen - Gourmet, Primary Bath(s), Recessed Lighting, Sauna, Upgraded Countertops, Walk-In Closet(s), 9'+ Ceilings, 2 Story Ceilings, Cathedral Ceiling(s), Dry Wall, Tray Ceiling(s)
- Flooring: Carpet, Wood
- Doors: Insulated, French Doors
- Windows: Double Pane Windows, Insulated Windows, Skylight(s), Screens, Window Treatments
- Basement: Connecting Stairway,Full,Heated,Rough Bath Plumb,Shelving,Side Entrance,Space For Rooms,Sump Pump,Windows
- Number of fireplaces: 2
- Fireplace features: Wood Burning, Wood Burning Stove
Interior area
- Total structure area: 5,084
- Total interior livable area: 4,653 sqft
- Finished area above ground: 2,927
- Finished area below ground: 1,726
Property
Parking
- Total spaces: 3
- Parking features: Storage, Garage Faces Side, Garage Door Opener, Oversized, Other, Asphalt, Driveway, Attached
- Attached garage spaces: 3
- Has uncovered spaces: Yes
Accessibility
- Accessibility features: None
Features
- Levels: Two
- Stories: 2
- Patio & porch: Patio, Porch
- Exterior features: Bump-outs, Extensive Hardscape, Flood Lights
- Pool features: None
- Spa features: Bath
- Has view: Yes
- View description: Trees/Woods, Pasture, Mountain(s)
Lot
- Size: 5.09 Acres
- Features: Backs to Trees, Cul-De-Sac, Front Yard, Landscaped, No Thru Street, Wooded, Private
Details
- Additional structures: Above Grade, Below Grade
- Parcel number: 08 15003400050000
- Zoning: 101
- Zoning description: Residential
- Special conditions: Standard
- Other equipment: Negotiable
- Horses can be raised: Yes
- Horse amenities: Horses Allowed
Construction
Type & style
- Home type: SingleFamily
- Architectural style: Tudor
- Property subtype: Single Family Residence
Materials
- Brick, Fiber Cement
- Foundation: Permanent
- Roof: Architectural Shingle
Condition
- Very Good
- New construction: No
- Year built: 1993
Utilities & green energy
- Sewer: On Site Septic
- Water: Well
- Utilities for property: Electricity Available, Phone Available, Satellite Internet Service, DSL
Community & HOA
Community
- Subdivision: Meadow Spring Farm
HOA
- Has HOA: Yes
- HOA fee: $200 annually
Location
- Region: Martinsburg
- Municipality: Opequon District
Financial & listing details
- Price per square foot: $140/sqft
- Tax assessed value: $556,300
- Annual tax amount: $3,884
- Date on market: 4/11/2025
- Listing agreement: Exclusive Right To Sell
- Listing terms: Conventional,Cash,VA Loan
- Inclusions: Sauna, Two Safes, Additional Salt For Water Purification System
- Ownership: Fee Simple
Price history
| Date | Event | Price |
|---|---|---|
| 5/30/2025 | Sold | $650,000-7.8%$140/sqft |
Source:  Bright MLS #WVBE2038200 Report a problem Bright MLS #WVBE2038200 Report a problem | ||
| 4/18/2025 | Pending sale | $705,000$152/sqft |
Source: Bright MLS #WVBE2038200 Report a problem | ||
| 4/11/2025 | Listed for sale | $705,000+45.4%$152/sqft |
Source: Bright MLS #WVBE2038200 Report a problem | ||
| 9/29/2016 | Listing removed | $485,000$104/sqft |
Source: RE/MAX Real Estate Group #BE9607364 Report a problem | ||
| 7/13/2016 | Price change | $485,000-3%$104/sqft |
Source: RE/MAX Real Estate Group #BE9607364 Report a problem | ||
| 3/26/2016 | Listed for sale | $499,900-4.7%$107/sqft |
Source: RE/MAX Real Estate Group #BE9607364 Report a problem | ||
| 12/9/2015 | Listing removed | $524,600$113/sqft |
Source: RE/MAX REAL ESTATE GROUP #BE8707510 Report a problem | ||
| 7/31/2015 | Listed for sale | $524,600$113/sqft |
Source: RE/MAX REAL ESTATE GROUP #BE8707510 Report a problem | ||
Public tax history
| Year | Property taxes | Tax assessment |
|---|---|---|
| 2025 | $4,128 +0.1% | $339,550 +1.1% |
| 2024 | $4,124 -2.9% | $336,010 |
| 2023 | $4,247 +9.3% | $336,010 +0.7% |
| 2022 | $3,885 | $333,790 +7.6% |
| 2021 | -- | $310,210 +5.3% |
| 2020 | -- | $294,730 +4.6% |
| 2019 | $3,332 +2.7% | $281,830 +2.9% |
| 2018 | $3,244 +10.4% | $273,970 +2.7% |
| 2017 | $2,940 +5.5% | $266,650 +5.9% |
| 2016 | $2,787 -0.5% | $251,760 +2% |
| 2015 | $2,801 -7.4% | $246,850 +1% |
| 2014 | $3,025 +5.8% | $244,330 +1.8% |
| 2013 | $2,861 | $239,950 +3.6% |
| 2012 | $2,861 +0.6% | $231,670 |
| 2011 | $2,843 +1% | $231,670 -1.5% |
| 2010 | $2,813 -2.8% | $235,150 -9% |
| 2009 | $2,894 -0.4% | $258,370 -1.9% |
| 2008 | $2,906 +2.2% | $263,470 +2.4% |
| 2007 | $2,843 -2.1% | $257,170 +0.9% |
| 2006 | $2,905 -5.8% | $254,890 -0.6% |
| 2005 | $3,085 | $256,440 +45% |
| 2004 | -- | $176,880 -6.6% |
| 2003 | -- | $189,300 +24% |
| 2002 | -- | $152,700 |
| 2001 | -- | $152,700 |
Find assessor info on the county website
Neighborhood: 25404
Nearby homes
- $699,7003 bd4 ba3.2k sqft83 Goshen Ln, Martinsburg, WV 25404Off Market
- $669,1004 bd3 ba4.2k sqft179 Verde Dr, Martinsburg, WV 25404Off Market
- $596,0003 bd3 ba2.1k sqft126 Goshen Ln, Martinsburg, WV 25404Sold

- $598,6004 bd3 ba3.6k sqft267 Verde Dr, Martinsburg, WV 25404Off Market
- $559,2004 bd2 ba2.5k sqft53 Goshen Ln, Martinsburg, WV 25404Off Market
- $973,9004 bd3 ba3.2k sqft244 Goshen Ln, Martinsburg, WV 25404Off Market
- $565,3004 bd4 ba2.5k sqft121 Verde Dr, Martinsburg, WV 25404Off Market
- $590,0003 bd5 ba3.1k sqft301 Verde Dr, Martinsburg, WV 25404Sold
Nearby schools
GreatSchools rating
- NAOpequon Elementary SchoolGrades: PK-2Distance: 2.3 mi
- 4/10Martinsburg North Middle SchoolGrades: 6-8Distance: 2.5 mi
- 7/10Spring Mills High SchoolGrades: 9-12Distance: 5.9 mi
Schools provided by the listing agent
- District: Berkeley County Schools
Source: Bright MLS. This data may not be complete. We recommend contacting the local school district to confirm school assignments for this home.
Get a cash offer in 3 minutes
Find out how much your home could sell for in as little as 3 minutes with a no-obligation cash offer.
Estimated market value
$677,800
Get a cash offer in 3 minutes
Find out how much your home could sell for in as little as 3 minutes with a no-obligation cash offer.
Estimated market value
$677,800
- West Virginia
- Berkeley County
- Martinsburg
- 25404
- 185 Goshen Ln
Nearby cities
Nearby neighborhoods
Nearby zip codes
Other Martinsburg Topics
