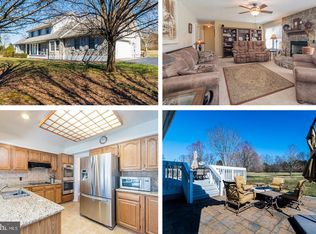
"Luxurious Private Retreat on 5 Acres with Modern Amenities" Welcome to your dream home! Nestled at the end of a tranquil cul-de-sac, this exquisite property offers privacy, luxury, and convenience on 5 beautifully manicured acres. This home is designed to provide an unparalleled living experience, from its spacious interiors to its stunning outdoor spaces. Key Features: Main Floor Oasis: The main floor features an oversized ensuite complete with a soaking tub and walk-in shower, creating a perfect retreat for relaxation and comfort. Elegant Living Spaces: Enjoy the warmth and charm of hardwood floors throughout the main level, leading to a full finished basement that includes a bedroom and a full bathroom—ideal for guests or additional living space. Outdoor Bliss: Step out onto the oversized deck, perfect for entertaining or simply savoring the peace and tranquility of your private retreat. The meticulously manicured lawn and landscaping provide a beautiful backdrop, complemented by a convenient storage shed. Modern Comforts: Recent updates include a new roof and new windows, ensuring energy efficiency and long-term peace of mind. Spacious Bedrooms: Upstairs, you'll find two large bedrooms, each with its own full bathroom, providing comfort and privacy for family members or guests. Prime Location: While offering a secluded atmosphere, this home is conveniently located close to shopping and major commuter routes, providing easy access to nearby amenities and cities. Experience the perfect blend of luxury, comfort, and convenience in this stunning home. Schedule your showing today and discover the exceptional lifestyle that awaits you!
Sold for $590,000
$590,000
301 Verde Dr, Martinsburg, WV 25404
3beds
3,104sqft
Single Family Residence
Built in 1993
5.01 Acres Lot
$645,300 Zestimate®
$190/sqft
$2,989 Estimated rent
Home value
$645,300
$613,000 - $678,000
$2,989/mo
Zestimate® history
Owner options
List your home for rent
$2,989/mo
Rent Zestimate®
Find your next renter with Zillow Rental Manager. Plus, with online applications, you can quickly screen prospective tenants – for free.
$2,989/mo
Rent Zestimate®
Refinance and save
$2,940/mo
Est. payment
Refinancing to a lower rate could help reduce your monthly payments and save thousands over the life of the loan.
$2,940/mo
Est. payment
Explore your selling options
Work with a Zillow partner agent
Leverage their expertise and Zillow's premium Showcase listings to get your home seen by more buyers.
Get startedList with your own agent
Get your home in front of millions of buyers by listing it on Zillow.
Learn how to do itSell it yourself
Take full control of how buyers see your home on Zillow by listing For Sale by Owner (FSBO).
List your homeWhat's special
Zillow last checked:
Listing updated:
Listed by:
Terry Walker 304-279-9299,
Coldwell Banker Premier
Bought with:
Kimberly Winters, WV0029391
Century 21 Modern Realty Results
Source: Bright MLS,MLS#: WVBE2029582
Facts & features
Interior
Bedrooms & bathrooms
- Bedrooms: 3
- Bathrooms: 5
- Full bathrooms: 4
- 1/2 bathrooms: 1
- Main level bathrooms: 2
- Main level bedrooms: 1
Basement
- Area: 600
Heating
- Heat Pump, Electric
Cooling
- Central Air, Electric
Appliances
- Included: Microwave, Built-In Range, Dishwasher, Disposal, Dryer, Exhaust Fan, Range Hood, Refrigerator, Washer, Washer/Dryer Stacked, Water Heater, Water Treat System, Electric Water Heater
- Laundry: Main Level
Features
- Built-in Features, Ceiling Fan(s), Central Vacuum, Chair Railings, Crown Molding, Dining Area, Entry Level Bedroom, Formal/Separate Dining Room, Eat-in Kitchen, Kitchen - Gourmet, Kitchen - Table Space, Pantry, Recessed Lighting, Soaking Tub, Bathroom - Stall Shower, Walk-In Closet(s), 2 Story Ceilings, Dry Wall, High Ceilings, Vaulted Ceiling(s)
- Flooring: Hardwood, Laminate, Carpet, Wood
- Doors: Insulated, Sliding Glass
- Windows: Double Pane Windows, Insulated Windows, Screens, Window Treatments
- Basement: Connecting Stairway,Full,Finished,Heated,Improved,Interior Entry,Exterior Entry,Space For Rooms,Walk-Out Access,Windows
- Number of fireplaces: 2
- Fireplace features: Stone, Pellet Stove
Interior area
- Total structure area: 3,104
- Total interior livable area: 3,104 sqft
- Finished area above ground: 2,504
- Finished area below ground: 600
Property
Parking
- Total spaces: 2
- Parking features: Garage Faces Front, Garage Door Opener, Attached, Driveway
- Attached garage spaces: 2
- Has uncovered spaces: Yes
Accessibility
- Accessibility features: None
Features
- Levels: Two
- Stories: 2
- Pool features: None
Lot
- Size: 5.01 Acres
- Features: Backs to Trees, Cul-De-Sac, Landscaped, No Thru Street, Open Lot, Secluded
Details
- Additional structures: Above Grade, Below Grade
- Parcel number: 08 15003400110000
- Zoning: 101
- Special conditions: Standard
Construction
Type & style
- Home type: SingleFamily
- Architectural style: Colonial
- Property subtype: Single Family Residence
Materials
- Vinyl Siding
- Foundation: Block, Concrete Perimeter
- Roof: Architectural Shingle
Condition
- Excellent
- New construction: No
- Year built: 1993
Utilities & green energy
- Sewer: On Site Septic
- Water: Well
Community & HOA
Community
- Subdivision: Evergreen Run
HOA
- Has HOA: Yes
- HOA fee: $200 annually
Location
- Region: Martinsburg
- Municipality: Opequon District
Financial & listing details
- Price per square foot: $190/sqft
- Tax assessed value: $370,200
- Annual tax amount: $2,585
- Date on market: 5/21/2024
- Listing agreement: Exclusive Agency
- Listing terms: Cash,Conventional,FHA,USDA Loan,VA Loan
- Ownership: Fee Simple
Price history
| Date | Event | Price |
|---|---|---|
| 8/15/2024 | Sold | $590,000-1.7%$190/sqft |
Source:  Bright MLS #WVBE2029582 Report a problem Bright MLS #WVBE2029582 Report a problem | ||
| 7/5/2024 | Contingent | $599,999$193/sqft |
Source: Bright MLS #WVBE2029582 Report a problem | ||
| 5/21/2024 | Listed for sale | $599,999$193/sqft |
Source: Bright MLS #WVBE2029582 Report a problem | ||
Public tax history
| Year | Property taxes | Tax assessment |
|---|---|---|
| 2025 | $2,709 +0.2% | $242,830 +1% |
| 2024 | $2,704 -2.9% | $240,310 |
| 2023 | $2,784 +18.4% | $240,310 +8.2% |
| 2022 | $2,352 | $222,130 +7.6% |
| 2021 | -- | $206,470 +3.8% |
| 2020 | -- | $198,850 +3.7% |
| 2019 | $2,031 +4.4% | $191,830 +4.1% |
| 2018 | $1,945 +2.3% | $184,270 +2.6% |
| 2017 | $1,902 +1.1% | $179,590 +1.8% |
| 2016 | $1,881 -12.8% | $176,400 +1% |
| 2015 | $2,158 +0.7% | $174,730 +0.9% |
| 2014 | $2,143 +4.1% | $173,110 +1.2% |
| 2013 | $2,060 | $171,010 +2.5% |
| 2012 | $2,060 -2.9% | $166,810 -3.5% |
| 2011 | $2,122 +2.6% | $172,930 +0.1% |
| 2010 | $2,068 -3.3% | $172,810 -9.5% |
| 2009 | $2,138 +0% | $190,870 -1.5% |
| 2008 | $2,137 +3.6% | $193,810 +3.9% |
| 2007 | $2,063 +1.1% | $186,550 +4.2% |
| 2006 | $2,041 +7.3% | $179,050 +13.3% |
| 2005 | $1,901 | $158,040 +9.2% |
| 2004 | -- | $144,780 +9.5% |
| 2003 | -- | $132,240 +27% |
| 2002 | -- | $104,100 |
| 2001 | -- | $104,100 |
Find assessor info on the county website
Neighborhood: 25404
Nearby homes
- $643,9003 bd4 ba2.9k sqft298 Verde Dr, Martinsburg, WV 25404Off Market
- $563,0004 bd2 ba2.5k sqft53 Goshen Ln, Martinsburg, WV 25404Off Market
- $706,4003 bd4 ba3.2k sqft83 Goshen Ln, Martinsburg, WV 25404Off Market
- $599,6004 bd3 ba3.6k sqft267 Verde Dr, Martinsburg, WV 25404Off Market
- $484,0003 bd2 ba1.8k sqft280 Verde Dr, Martinsburg, WV 25404Off Market
- $706,7003 bd2 ba3.1k sqft1028 Bridle Path Dr, Martinsburg, WV 25404Off Market
- $650,0003 bd3 ba4.6k sqft185 Goshen Ln, Martinsburg, WV 25404Sold
- $668,1004 bd3 ba3.9k sqft244 Verde Dr, Martinsburg, WV 25404Off Market
Nearby schools
GreatSchools rating
- NAOpequon Elementary SchoolGrades: PK-2Distance: 2.3 mi
- 4/10Martinsburg North Middle SchoolGrades: 6-8Distance: 2.4 mi
- 7/10Spring Mills High SchoolGrades: 9-12Distance: 6 mi
Schools provided by the listing agent
- District: Berkeley County Schools
Source: Bright MLS. This data may not be complete. We recommend contacting the local school district to confirm school assignments for this home.
Get a cash offer in 3 minutes
Find out how much your home could sell for in as little as 3 minutes with a no-obligation cash offer.
Estimated market value
$645,300
Get a cash offer in 3 minutes
Find out how much your home could sell for in as little as 3 minutes with a no-obligation cash offer.
Estimated market value
$645,300
- West Virginia
- Berkeley County
- Martinsburg
- 25404
- 301 Verde Dr
Nearby cities
Nearby neighborhoods
Nearby zip codes
Other Martinsburg Topics
