Skip main navigation
Sold for $379,000
  • $379,000

    185 Horseshoe Pl #54, Angier, NC 27501

    4beds
    2,820sqft
    Single Family Residence, Residential
    Built in 2025
    6,098.4 Square Feet Lot
    $375,800 Zestimate®
    $134/sqft
    $2,394 Estimated rent

    Home value

    $375,800

    $342,000 - $413,000

    $2,394/mo

    Zestimate® history
    Loading
    Loading...

    Owner options

    List your home for rent

    $2,394/mo

    Rent Zestimate®

    Find your next renter with Zillow Rental Manager. Plus, with online applications, you can quickly screen prospective tenants – for free.

    Learn more

    $2,394/mo

    Rent Zestimate®

    Refinance and save

    $2,644/mo

    Est. payment

    Refinancing to a lower rate could help reduce your monthly payments and save thousands over the life of the loan.

    See today's rates

    $2,644/mo

    Est. payment

    Explore your selling options

    Work with a Zillow partner agent

    Leverage their expertise and Zillow's premium Showcase listings to get your home seen by more buyers.

    Get started

    List with your own agent

    Get your home in front of millions of buyers by listing it on Zillow.

    Learn how to do it

    Sell it yourself

    Take full control of how buyers see your home on Zillow by listing For Sale by Owner (FSBO).

    List your home

    What's special

    Premium finishesLarge bonus roomWalk-in showerSpa-like ensuiteWell-appointed kitchenConvenient laundry roomQuartz countertops
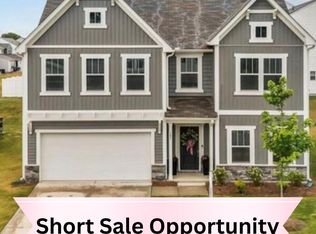
    This stunning Kipling home, available for move-in soon, offers 2820 sq. ft. of modern living space with 4 bedrooms and 3 full baths. The main level features a guest suite, a private study, and a spacious, open-concept dining area that overlooks a well-appointed kitchen and large great room—perfect for both everyday living and entertaining. The home is enhanced with premium finishes including stainless steel appliances, quartz countertops, and cabinetry. Upstairs, you'll find generous secondary bedrooms, a full bath, a convenient laundry room, and a large bonus room ideal for hosting guests. The luxurious primary suite boasts a spa-like ensuite with a garden tub, walk-in shower, double vanity, and a private water closet. Experience comfort and elegance in every detail of this exceptional home! Just a short bike ride away from Jack Marley Park and downtown Angier, you'll have access to charming shops, delicious restaurants, and a quick commute to Raleigh. This home offers the ideal balance of convenience, comfort, and style—don't miss out on the opportunity to make it yours!

    Zillow last checked:

    Listing updated:

    Listed by:

    Adam Michael Martin 704-908-6287,

    TLS Realty LLC

    Bought with:

    Jennifer Appleby, 296463

    Fathom Realty NC

    Source: Doorify MLS,MLS#: 10079741MLS Logo

    Facts & features

    Interior

    Bedrooms & bathrooms
    • Bedrooms: 4
    • Bathrooms: 3
    • Full bathrooms: 3
    Heating
    • Electric, Heat Pump
    Cooling
    • Central Air
    Appliances
    • Included: Dishwasher, Disposal, Electric Range, Electric Water Heater, Microwave, Plumbed For Ice Maker
    • Laundry: Electric Dryer Hookup, Laundry Room, Upper Level, Washer Hookup
    Features
    • Bathtub/Shower Combination, Double Vanity, Entrance Foyer, High Ceilings, Kitchen Island, Kitchen/Dining Room Combination, Open Floorplan, Pantry, Quartz Counters, Smooth Ceilings, Walk-In Closet(s), Walk-In Shower
    • Flooring: Carpet, Ceramic Tile, Laminate, Vinyl
    • Has fireplace: No
    Interior area
    • Total structure area: 2,820
    • Total interior livable area: 2,820 sqft
    • Finished area above ground: 2,820
    • Finished area below ground: 0

    Property

    Parking
    • Total spaces: 2
    • Parking features: Attached, Concrete, Driveway, Garage, Garage Door Opener, Garage Faces Front
    • Attached garage spaces: 2
    Features
    • Levels: Two
    • Stories: 2
    • Patio & porch: Patio, Porch
    • Has view: Yes
    Lot
    • Size: 6,098 sqft
    Details
    • Parcel number: 04067420220016 54
    • Zoning: R6
    • Special conditions: Standard

    Construction

    Type & style
    • Home type: SingleFamily
    • Architectural style: Contemporary
    • Property subtype: Single Family Residence, Residential
    Materials
    • Stone Veneer, Vinyl Siding
    • Foundation: Slab
    • Roof: Asphalt
    Condition
    • New construction: Yes
    • Year built: 2025
    • Major remodel year: 2025
    Details
    • Builder name: True Homes

    Utilities & green energy

    • Sewer: Public Sewer
    • Water: Public

    Community & neighborhood

    Location
    • Region: Angier
    • Subdivision: Tanglewood East

    HOA & financial

    HOA
    • Has HOA: Yes
    • HOA fee: $375 semi-annually
    • Services included: Unknown

    Price history

    DateEventPrice
    7/30/2025Sold$379,000$134/sqft
    Source: Doorify MLS #10079741 Report a problem
    6/30/2025Price change$379,000-1.9%$134/sqft
    Source: Doorify MLS #10079741 Report a problem
    6/24/2025Price change$386,500-1.9%$137/sqft
    Source: Doorify MLS #10079741 Report a problem
    6/17/2025Price change$394,000-1.9%$140/sqft
    Source: Doorify MLS #10079741 Report a problem
    6/10/2025Price change$401,500-1.8%$142/sqft
    Source: Doorify MLS #10079741 Report a problem
    6/2/2025Price change$409,000-1.8%$145/sqft
    Source: Doorify MLS #10079741 Report a problem
    5/19/2025Price change$416,500-1.8%$148/sqft
    Source: Doorify MLS #10079741 Report a problem
    5/13/2025Price change$424,000-1.7%$150/sqft
    Source: Doorify MLS #10079741 Report a problem
    5/5/2025Price change$431,500-1.7%$153/sqft
    Source: Doorify MLS #10079741 Report a problem
    5/5/2025Listed for sale$439,000$156/sqft
    Source: True Homes Report a problem
    4/7/2025Pending sale$439,000$156/sqft
    Source: Doorify MLS #10079741 Report a problem
    3/3/2025Listed for sale$439,000$156/sqft
    Source: Doorify MLS #10079741 Report a problem

    Public tax history

    Tax history is unavailable.

    Neighborhood: 27501

    Nearby schools

    GreatSchools rating
    Schools provided by the listing agent
    • Elementary: Harnett - Angier
    • Middle: Harnett - Harnett Central
    • High: Harnett - Harnett Central

    Source: Doorify MLS. This data may not be complete. We recommend contacting the local school district to confirm school assignments for this home.

    Get a cash offer in 3 minutes
    Find out how much your home could sell for in as little as 3 minutes with a no-obligation cash offer.
    Estimated market value
    $375,800
    Get a cash offer in 3 minutes
    Find out how much your home could sell for in as little as 3 minutes with a no-obligation cash offer.
    Estimated market value
    $375,800