Welcome to 185 Jonathan Drive, a stunning end-unit townhome in the highly sought-after Orchard Development! This fee simple property offers the perfect combination of space, privacy, and modern upgrades, with **no association fees** to worry about. Located on a picturesque wooded lot that backs to additional open space, this home provides both tranquility and convenience. With approximately 2,100 square feet of living space, this 3-bedroom, 2-full bath, 2-half bath home is ideal for those seeking comfort and style. Highlights include a spacious country kitchen with upgraded stainless steel appliances, beautifully updated flooring, and a large great room featuring soaring cathedral ceilings and a cozy wood-burning fireplace. The home boasts a full, finished walk-out basement with a custom-built Redwood wet bar — perfect for entertaining. You'll appreciate the oversized two-car garage, providing plenty of space for storage and vehicles. The large primary bedroom offers a private bathroom with a stall shower and walk-in closet. Additional features include a second-floor laundry for added convenience, a second full bath with a tub/shower combination, and two generously sized bedrooms. Recent updates include a new roof, newer HVAC, and water heater, ensuring peace of mind for years to come. This home offers the perfect balance of comfort, style, and functionality. Call today to schedule a showing and make this dream home yours!
Sold for $491,500
$491,500
185 Jonathan Dr, North Wales, PA 19454
3beds
2,100sqft
Townhouse
Built in 1991
7,462 Square Feet Lot
$508,400 Zestimate®
$234/sqft
$3,306 Estimated rent
Home value
$508,400
$468,000 - $549,000
$3,306/mo
Zestimate® history
Owner options
List your home for rent
$3,306/mo
Rent Zestimate®
Find your next renter with Zillow Rental Manager. Plus, with online applications, you can quickly screen prospective tenants – for free.
$3,306/mo
Rent Zestimate®
Refinance and save
$3,205/mo
Est. payment
Refinancing to a lower rate could help reduce your monthly payments and save thousands over the life of the loan.
$3,205/mo
Est. payment
Explore your selling options
Work with a Zillow partner agent
Leverage their expertise and Zillow's premium Showcase listings to get your home seen by more buyers.
Get startedList with your own agent
Get your home in front of millions of buyers by listing it on Zillow.
Learn how to do itSell it yourself
Take full control of how buyers see your home on Zillow by listing For Sale by Owner (FSBO).
List your homeWhat's special
Cozy wood-burning fireplaceFull finished walk-out basementCustom-built redwood wet barBeautifully updated flooringSecond-floor laundryOversized two-car garageLarge great room
Zillow last checked:
Listing updated:
Listed by:
Kevin J Roscioli 215-421-9600,
Realty One Group Restore - BlueBell
Bought with:
Christina Martini, RS361203
BHHS Fox & Roach - Robbinsville
Source: Bright MLS,MLS#: PAMC2124252
Facts & features
Interior
Bedrooms & bathrooms
- Bedrooms: 3
- Bathrooms: 4
- Full bathrooms: 2
- 1/2 bathrooms: 2
- Main level bathrooms: 1
Rooms
- Room types: Living Room, Primary Bedroom, Kitchen, Family Room, Full Bath
Basement
- Description: Percent Finished: 100.0
- Area: 0
Heating
- Central, Forced Air, Natural Gas
Cooling
- Central Air, Electric
Appliances
- Included: Microwave, Dishwasher, Disposal, Dryer, Energy Efficient Appliances, Ice Maker, Self Cleaning Oven, Oven, Oven/Range - Gas, Refrigerator, Stainless Steel Appliance(s), Washer, Gas Water Heater
- Laundry: Upper Level
Features
- Attic, Bar, Bathroom - Stall Shower, Bathroom - Tub Shower, Built-in Features, Ceiling Fan(s), Kitchen - Country, Eat-in Kitchen, 2 Story Ceilings, Dry Wall
- Flooring: Carpet, Wood, Hardwood, Engineered Wood
- Windows: Double Hung, Double Pane Windows, Sliding, Wood Frames
- Basement: Full,Finished,Walk-Out Access
- Number of fireplaces: 1
- Fireplace features: Glass Doors, Wood Burning
Interior area
- Total structure area: 2,100
- Total interior livable area: 2,100 sqft
- Finished area above ground: 2,100
- Finished area below ground: 0
Property
Parking
- Total spaces: 16
- Parking features: Built In, Garage Faces Front, Garage Door Opener, Inside Entrance, Oversized, Asphalt, Driveway, Attached, Off Street, On Street, Garage
- Attached garage spaces: 4
- Uncovered spaces: 6
Accessibility
- Accessibility features: None
Features
- Levels: Two
- Stories: 2
- Patio & porch: Deck
- Exterior features: Sidewalks
- Pool features: None
- Has view: Yes
- View description: Creek/Stream, Street, Trees/Woods
- Has water view: Yes
- Water view: Creek/Stream
Lot
- Size: 7,462 Square Feet
- Dimensions: 29.00 x 0.00
- Features: Backs to Trees, Front Yard, Wooded, Rear Yard, SideYard(s), Suburban
Details
- Additional structures: Above Grade, Below Grade
- Parcel number: 460001684907
- Zoning: RESIDENTIAL
- Zoning description: Residential
- Special conditions: Standard
Construction
Type & style
- Home type: Townhouse
- Architectural style: Colonial,Contemporary
- Property subtype: Townhouse
Materials
- Aluminum Siding, Block
- Foundation: Block
- Roof: Architectural Shingle,Asphalt,Shingle
Condition
- Excellent,Very Good
- New construction: No
- Year built: 1991
Utilities & green energy
- Electric: Circuit Breakers
- Sewer: Public Sewer
- Water: Public
- Utilities for property: Cable Connected, Electricity Available, Natural Gas Available, Sewer Available, Underground Utilities, Water Available, Cable, Fiber Optic
Community & HOA
Community
- Subdivision: The Orchard
HOA
- Has HOA: No
Location
- Region: North Wales
- Municipality: MONTGOMERY TWP
Financial & listing details
- Price per square foot: $234/sqft
- Tax assessed value: $134,570
- Annual tax amount: $5,207
- Date on market: 12/8/2024
- Listing agreement: Exclusive Right To Sell
- Listing terms: Cash,Conventional
- Inclusions: Washer & Dryer, And Refrigerator
- Exclusions: None
- Ownership: Fee Simple
- Road surface type: Black Top
Price history
| Date | Event | Price |
|---|---|---|
| 2/20/2025 | Sold | $491,500-3.6%$234/sqft |
Source:  Bright MLS #PAMC2124252 Report a problem Bright MLS #PAMC2124252 Report a problem | ||
| 2/18/2025 | Pending sale | $509,900$243/sqft |
Source: Bright MLS #PAMC2124252 Report a problem | ||
| 1/14/2025 | Contingent | $509,900$243/sqft |
Source: Bright MLS #PAMC2124252 Report a problem | ||
| 1/3/2025 | Price change | $509,900-2.9%$243/sqft |
Source: Bright MLS #PAMC2124252 Report a problem | ||
| 12/8/2024 | Listed for sale | $525,000$250/sqft |
Source: Bright MLS #PAMC2124252 Report a problem | ||
| 11/6/2024 | Listing removed | $2,900$1/sqft |
Source: Zillow Rentals Report a problem | ||
| 9/4/2024 | Price change | $2,900-3.3%$1/sqft |
Source: Zillow Rentals Report a problem | ||
| 7/29/2024 | Listed for rent | $3,000$1/sqft |
Source: Zillow Rentals Report a problem | ||
Public tax history
| Year | Property taxes | Tax assessment |
|---|---|---|
| 2025 | $5,260 +6.4% | $134,570 |
| 2024 | $4,945 | $134,570 |
| 2023 | $4,945 +7% | $134,570 |
| 2022 | $4,621 +6.4% | $134,570 |
| 2021 | $4,345 +2.7% | $134,570 |
| 2020 | $4,230 +1.9% | $134,570 |
| 2019 | $4,151 +2.8% | $134,570 |
| 2018 | $4,038 +3% | $134,570 |
| 2017 | $3,921 +2% | $134,570 |
| 2016 | $3,845 +2.7% | $134,570 |
| 2015 | $3,745 +1.8% | $134,570 |
| 2014 | $3,680 +1.4% | $134,570 |
| 2013 | $3,629 +1.4% | $134,570 |
| 2012 | $3,580 +1.7% | $134,570 |
| 2011 | $3,519 +2.4% | $134,570 |
| 2010 | $3,436 +3.2% | $134,570 |
| 2009 | $3,328 +3.6% | $134,570 |
| 2008 | $3,212 +2.2% | -- |
| 2007 | $3,144 +3% | -- |
| 2006 | $3,053 +2.5% | -- |
| 2005 | $2,979 +3.5% | -- |
| 2004 | $2,877 0% | -- |
| 2003 | $2,878 -0.4% | -- |
| 2002 | $2,889 +9.1% | -- |
| 2000 | $2,648 +1.9% | -- |
| 1999 | $2,598 | -- |
Find assessor info on the county website
Neighborhood: 19454
Nearby homes
- $464,2002 bd3 ba1.8k sqft187 Jonathan Dr, North Wales, PA 19454Off Market
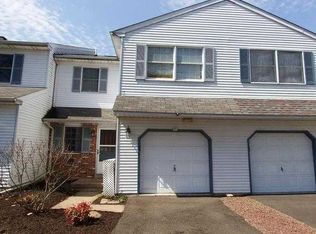
- $514,4003 bd3 ba2.3k sqft183 Jonathan Dr, North Wales, PA 19454Off Market
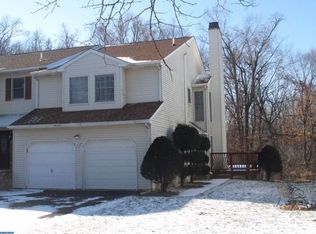
- $464,2003 bd2 ba1.8k sqft189 Jonathan Dr, North Wales, PA 19454Off Market
- $588,4003 bd2 ba2.4k sqft181 Jonathan Dr #181, North Wales, PA 19454Off Market

- $476,7003 bd3 ba1.7k sqft181 Jonathan Dr, North Wales, PA 19454Off Market
- $511,0003 bd3 ba1.6k sqft191 Jonathan Dr, North Wales, PA 19454Sold
- $452,7003 bd1 ba1.7k sqft179 Jonathan Dr, North Wales, PA 19454Off Market
- $474,7003 bd3 ba1.6k sqft193 Jonathan Dr, North Wales, PA 19454Off Market
Nearby schools
GreatSchools rating
- 8/10Gwyn-Nor El SchoolGrades: K-6Distance: 1.7 mi
- 10/10Pennbrook Middle SchoolGrades: 7-9Distance: 2.3 mi
- 9/10North Penn Senior High SchoolGrades: 10-12Distance: 4.4 mi
Schools provided by the listing agent
- Middle: Gwyn-nor
- High: N Penn
- District: North Penn
Source: Bright MLS. This data may not be complete. We recommend contacting the local school district to confirm school assignments for this home.
Get a cash offer in 3 minutes
Find out how much your home could sell for in as little as 3 minutes with a no-obligation cash offer.
Estimated market value
$508,400
Get a cash offer in 3 minutes
Find out how much your home could sell for in as little as 3 minutes with a no-obligation cash offer.
Estimated market value
$508,400
- Pennsylvania
- Montgomery County
- North Wales
- 19454
- 185 Jonathan Dr
Nearby cities
Nearby zip codes
Other North Wales Topics
