Welcome to 191 Jonathan Dr, built in 1991 and offered for the first time in over 33 years! Located in the highly sought-after community of The Orchard with no HOA or condo fees, this beautifully maintained 3 bedroom, 2.5 bath end of row townhome offers the perfect blend of comfort, convenience, and privacy. Step inside to find a spacious and light-filled living room with cathedral ceilings, a cozy fireplace, and an abundance of windows. The open-concept layout flows seamlessly into the dining room—ideal for entertaining—featuring French doors that lead to a freshly painted deck backing up to serene wooded views. Enjoy a bright eat-in kitchen, a convenient first-floor powder room, and new carpet in the living room and all bedrooms. The second floor offers a second story balcony and three generously sized bedrooms, including a primary suite with neutral tones, a walk-in closet, and private bathroom. You’ll also love the second-floor laundry for added ease. The finished walk-out basement provides bonus living space and a large storage closet, leading to a concrete patio under the deck—perfect for relaxing or hosting friends. Additional highlights include a two-car garage, private driveway, and recent updates: hot water heater (2025), roof (2018), HVAC system (2017). Located in a highly rated school district and minutes from the PA Turnpike, Route 309, Montgomery Mall, shopping, and restaurants—this is the one you’ve been waiting for! OFFER DEADLINE OF 6/16 AT 8PM. Please submit highest and best. Please address appraisal gap if your client is offering over asking.
Sold for $511,000
Street View
$511,000
191 Jonathan Dr, North Wales, PA 19454
3beds
1,666sqft
Townhouse
Built in 1991
6,389 Square Feet Lot
$528,600 Zestimate®
$307/sqft
$3,052 Estimated rent
Home value
$528,600
$492,000 - $571,000
$3,052/mo
Zestimate® history
Owner options
List your home for rent
$3,052/mo
Rent Zestimate®
Find your next renter with Zillow Rental Manager. Plus, with online applications, you can quickly screen prospective tenants – for free.
$3,052/mo
Rent Zestimate®
Refinance and save
$3,342/mo
Est. payment
Refinancing to a lower rate could help reduce your monthly payments and save thousands over the life of the loan.
$3,342/mo
Est. payment
Explore your selling options
Work with a Zillow partner agent
Leverage their expertise and Zillow's premium Showcase listings to get your home seen by more buyers.
Get startedList with your own agent
Get your home in front of millions of buyers by listing it on Zillow.
Learn how to do itSell it yourself
Take full control of how buyers see your home on Zillow by listing For Sale by Owner (FSBO).
List your homeWhat's special
Cozy fireplaceTwo-car garageSerene wooded viewsFinished walk-out basementAbundance of windowsBonus living spacePrivate driveway
Zillow last checked:
Listing updated:
Listed by:
Nicole Quattrone 267-207-1233,
Honest Real Estate
Bought with:
Shawn Lowery, RS304086
EXP Realty, LLC
Brenda Altomare, RS319758
EXP Realty, LLC
Source: Bright MLS,MLS#: PAMC2143878
Facts & features
Interior
Bedrooms & bathrooms
- Bedrooms: 3
- Bathrooms: 3
- Full bathrooms: 2
- 1/2 bathrooms: 1
- Main level bathrooms: 1
Basement
- Area: 0
Heating
- Forced Air, Natural Gas
Cooling
- Central Air, Natural Gas
Appliances
- Included: Gas Water Heater
Features
- Basement: Finished
- Number of fireplaces: 1
Interior area
- Total structure area: 1,666
- Total interior livable area: 1,666 sqft
- Finished area above ground: 1,666
- Finished area below ground: 0
Property
Parking
- Total spaces: 2
- Parking features: Garage Faces Front, Attached, Driveway, On Street
- Attached garage spaces: 2
- Has uncovered spaces: Yes
Accessibility
- Accessibility features: 2+ Access Exits
Features
- Levels: Two
- Stories: 2
- Pool features: None
Lot
- Size: 6,389 Square Feet
- Dimensions: 29.00 x 0.00
Details
- Additional structures: Above Grade, Below Grade
- Parcel number: 460001684961
- Zoning: RES
- Special conditions: Standard
Construction
Type & style
- Home type: Townhouse
- Architectural style: Colonial
- Property subtype: Townhouse
Materials
- Vinyl Siding
- Foundation: Brick/Mortar
Condition
- New construction: No
- Year built: 1991
Utilities & green energy
- Sewer: Public Sewer
- Water: Public
Community & HOA
Community
- Subdivision: The Orchard
HOA
- Has HOA: No
Location
- Region: North Wales
- Municipality: MONTGOMERY TWP
Financial & listing details
- Price per square foot: $307/sqft
- Tax assessed value: $135,470
- Annual tax amount: $5,357
- Date on market: 6/13/2025
- Listing agreement: Exclusive Right To Sell
- Inclusions: All Appliances And Window Treatments In "as Is" Condition.
- Ownership: Fee Simple
Price history
| Date | Event | Price |
|---|---|---|
| 7/22/2025 | Sold | $511,000+5.4%$307/sqft |
Source:  Bright MLS #PAMC2143878 Report a problem Bright MLS #PAMC2143878 Report a problem | ||
| 6/17/2025 | Pending sale | $484,900$291/sqft |
Source: Bright MLS #PAMC2143878 Report a problem | ||
| 6/13/2025 | Listed for sale | $484,900$291/sqft |
Source: Bright MLS #PAMC2143878 Report a problem | ||
Public tax history
| Year | Property taxes | Tax assessment |
|---|---|---|
| 2025 | $5,295 +6.3% | $135,470 |
| 2024 | $4,979 | $135,470 |
| 2023 | $4,979 +7% | $135,470 |
| 2022 | $4,652 +6.4% | $135,470 |
| 2021 | $4,374 +2.7% | $135,470 |
| 2020 | $4,259 +1.9% | $135,470 |
| 2019 | $4,180 +2.8% | $135,470 |
| 2018 | $4,066 +3% | $135,470 |
| 2017 | $3,948 +2% | $135,470 |
| 2016 | $3,871 +2.7% | $135,470 |
| 2015 | $3,769 +1.7% | $135,470 |
| 2014 | $3,705 +1.4% | $135,470 |
| 2013 | $3,653 +1.4% | $135,470 |
| 2012 | $3,603 +1.8% | $135,470 |
| 2011 | $3,541 +2.4% | $135,470 |
| 2010 | $3,458 +3.2% | $135,470 |
| 2009 | $3,350 +3.7% | $135,470 |
| 2008 | $3,232 +2.1% | -- |
| 2007 | $3,165 +2.9% | -- |
| 2006 | $3,075 +2.5% | -- |
| 2005 | $3,000 +3.6% | -- |
| 2004 | $2,895 0% | -- |
| 2003 | $2,896 -0.4% | -- |
| 2002 | $2,907 +9.1% | -- |
| 2000 | $2,665 +1.9% | -- |
| 1999 | $2,615 | -- |
Find assessor info on the county website
Neighborhood: 19454
Nearby homes
- $469,1003 bd2 ba1.8k sqft189 Jonathan Dr, North Wales, PA 19454Off Market
- $478,8003 bd3 ba1.6k sqft193 Jonathan Dr, North Wales, PA 19454Off Market

- $467,1002 bd3 ba1.8k sqft187 Jonathan Dr, North Wales, PA 19454Off Market
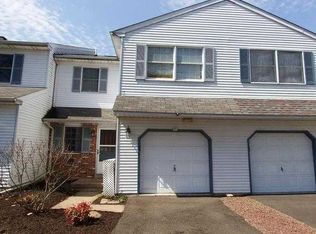
- $442,9003 bd1 ba1.8k sqft195 Jonathan Dr, North Wales, PA 19454Off Market
- $491,5003 bd4 ba2.1k sqft185 Jonathan Dr, North Wales, PA 19454Sold
- $435,3003 bd1 ba1.8k sqft197 Jonathan Dr, North Wales, PA 19454Off Market
- $484,1003 bd3 ba1.6k sqft199 Jonathan Dr, North Wales, PA 19454Off Market
- $516,8003 bd3 ba2.3k sqft183 Jonathan Dr, North Wales, PA 19454Off Market
Nearby schools
GreatSchools rating
- 8/10Gwyn-Nor El SchoolGrades: K-6Distance: 1.7 mi
- 10/10Pennbrook Middle SchoolGrades: 7-9Distance: 2.3 mi
- 9/10North Penn Senior High SchoolGrades: 10-12Distance: 4.4 mi
Schools provided by the listing agent
- District: North Penn
Source: Bright MLS. This data may not be complete. We recommend contacting the local school district to confirm school assignments for this home.
Get a cash offer in 3 minutes
Find out how much your home could sell for in as little as 3 minutes with a no-obligation cash offer.
Estimated market value
$528,600
Get a cash offer in 3 minutes
Find out how much your home could sell for in as little as 3 minutes with a no-obligation cash offer.
Estimated market value
$528,600
- Pennsylvania
- Montgomery County
- North Wales
- 19454
- 191 Jonathan Dr
Nearby cities
Nearby zip codes
Other North Wales Topics
