Welcome to this charming and spacious colonial in Rochester’s desirable Edgerton neighborhood, recently made available for its next owner! This home offers classic character, a flexible layout, and inviting spaces ideal for an owner-occupant. A large open foyer creates a welcoming first impression and leads to the upper level, while beautiful original gumwood trim and hardwood floors showcase the craftsmanship and warmth of the home.
The living and dining rooms provide plenty of room for everyday living and entertaining, with classic pocket doors adding both charm and functionality. The updated eat-in kitchen features light wood cabinetry, durable LVP flooring, and ample space for casual dining. The first floor includes a bedroom and full bath, offering convenient one-level living, with an additional full bath upstairs.
Additional updates include some PEX plumbing and a newer hot water tank installed in 2023. The basement features glass block windows, while outside you’ll find off-street parking and a fully fenced yard—perfect for pets, gardening, play, or outdoor gatherings.
With its spacious layout, original details, and thoughtful updates, this Edgerton colonial is a wonderful opportunity to make a classic Rochester home your own!
Active
$134,900
185 Lexington Ave, Rochester, NY 14613
4beds
1,723sqft
Single Family Residence
Built in 1890
4,761 Square Feet Lot
$-- Zestimate®
$78/sqft
$-- HOA
What's special
Original detailsOff-street parkingLight wood cabinetryLarge open foyerBeautiful original gumwood trimHardwood floorsDurable lvp flooring
- 22 days
- 487
- 65
Zillow last checked:
Listing updated:
Listed by:
Keller Williams Realty Greater Rochester 585-758-8400,
Anthony C. Butera 585-404-3841,
Peter Riccardi 585-507-5721,
Keller Williams Realty Greater Rochester
Source: NYSAMLSs,MLS#: R1709428 Originating MLS: Rochester
Originating MLS: RochesterFacts & features
Interior
Bedrooms & bathrooms
- Bedrooms: 4
- Bathrooms: 2
- Full bathrooms: 2
- Main level bathrooms: 1
- Main level bedrooms: 1
Heating
- Gas, Forced Air
Appliances
- Included: Electric Oven, Electric Range, Gas Water Heater
- Laundry: In Basement
Features
- Separate/Formal Dining Room, Entrance Foyer, Eat-in Kitchen, Separate/Formal Living Room, Bedroom on Main Level
- Flooring: Hardwood, Luxury Vinyl, Varies
- Basement: Full
- Has fireplace: No
Interior area
- Total structure area: 1,723
- Total interior livable area: 1,723 sqft
Property
Parking
- Parking features: No Garage
Features
- Patio & porch: Covered, Porch
- Exterior features: Blacktop Driveway, Fully Fenced
- Fencing: Full
Lot
- Size: 4,761 Square Feet
- Dimensions: 38 x 124
- Features: Rectangular, Rectangular Lot, Residential Lot
Details
- Parcel number: 26140010527000010410000000
- Special conditions: Standard
Construction
Type & style
- Home type: SingleFamily
- Architectural style: Colonial,Historic/Antique,Two Story
- Property subtype: Single Family Residence
Materials
- Composite Siding, PEX Plumbing
- Foundation: Stone
- Roof: Asphalt
Condition
- Resale
- Year built: 1890
Utilities & green energy
- Electric: Circuit Breakers
- Sewer: Connected
- Water: Connected, Public
- Utilities for property: Cable Available, Electricity Available, Electricity Connected, High Speed Internet Available, Sewer Connected, Water Connected
Community & HOA
Community
- Subdivision: Glenwood Mutual Homestead
Location
- Region: Rochester
Financial & listing details
- Price per square foot: $78/sqft
- Tax assessed value: $51,500
- Annual tax amount: $2,306
- Date on market: 8/25/2026
- Cumulative days on market: 238 days
- Listing terms: Cash,Conventional,FHA,VA Loan
Estimated market value
Not available
Estimated sales range
Not available
$1,919/mo
Price history
| Date | Event | Price |
|---|---|---|
| 9/10/2026 | Price change | $134,900-3.6%$78/sqft |
Source:  NYSAMLSs #R1709428 Report a problem NYSAMLSs #R1709428 Report a problem | ||
| 2/12/2026 | Price change | $139,900-6.7%$81/sqft |
Source: NYSAMLSs #R1656745 Report a problem | ||
| 1/6/2026 | Listed for sale | $149,900+233.1%$87/sqft |
Source: NYSAMLSs #R1656745 Report a problem | ||
| 8/13/2021 | Sold | $45,000-4.3%$26/sqft |
Source: NYSAMLSs #R1335339 Report a problem | ||
| 5/29/2021 | Pending sale | $47,000$27/sqft |
Source: NYSAMLSs #R1335339 Report a problem | ||
| 5/21/2021 | Listed for sale | $47,000-38.8%$27/sqft |
Source: NYSAMLSs #R1335339 Report a problem | ||
| 3/24/2021 | Listing removed | -- |
Source: Owner Report a problem | ||
| 4/28/2016 | Sold | $76,750+122.5%$45/sqft |
Source: Public Record Report a problem | ||
| 11/28/2015 | Price change | $34,500-2.8%$20/sqft |
Source: Owner Report a problem | ||
| 11/16/2015 | Price change | $35,500-5.3%$21/sqft |
Source: Owner Report a problem | ||
| 11/1/2015 | Price change | $37,500-6%$22/sqft |
Source: Owner Report a problem | ||
| 10/18/2015 | Price change | $39,900-14.9%$23/sqft |
Source: Owner Report a problem | ||
| 10/6/2015 | Listed for sale | $46,900$27/sqft |
Source: Owner Report a problem | ||
| 10/6/2009 | Listing removed | $46,900$27/sqft |
Source: RE/MAX Advance #920190 Report a problem | ||
| 8/6/2009 | Listed for sale | $46,900-6%$27/sqft |
Source: RE/MAX Advance #920190 Report a problem | ||
| 6/2/2009 | Listing removed | $49,900$29/sqft |
Source: RE/MAX Advance #904060 Report a problem | ||
| 2/19/2009 | Listed for sale | $49,900+84.8%$29/sqft |
Source: RE/MAX Advance #904060 Report a problem | ||
| 6/10/2005 | Sold | $27,000$16/sqft |
Source: Public Record Report a problem | ||
Public tax history
| Year | Property taxes | Tax assessment |
|---|---|---|
| 2025 | -- | $51,500 |
| 2024 | -- | $51,500 +46.7% |
| 2023 | -- | $35,100 |
| 2022 | -- | $35,100 |
| 2021 | -- | $35,100 |
| 2020 | -- | $35,100 +50.6% |
| 2018 | -- | $23,300 |
| 2017 | $1,670 | $23,300 |
| 2016 | -- | $23,300 -13.7% |
| 2015 | $1,126 | $27,000 |
| 2014 | -- | $27,000 |
| 2013 | -- | $27,000 |
| 2012 | -- | $27,000 |
| 2011 | -- | $27,000 |
| 2010 | -- | $27,000 |
| 2009 | -- | $27,000 |
| 2007 | -- | $27,000 |
| 2006 | -- | $27,000 -15.6% |
| 2005 | -- | $32,000 |
| 2004 | -- | $32,000 -2.1% |
| 2003 | -- | $32,700 |
| 2002 | -- | $32,700 |
| 2001 | -- | $32,700 |
| 2000 | -- | $32,700 |
Find assessor info on the county website
Monthly payment
Climate risks
Neighborhood: Edgerton
Nearby schools
Schools provided by the listing agent
- District: Rochester
Source: NYSAMLSs. This data may not be complete. We recommend contacting the local school district to confirm school assignments for this home.

Similar homes
- $150,0003 bd1 ba1.3k sqft267 Alameda St, Rochester, NY 14613For Sale
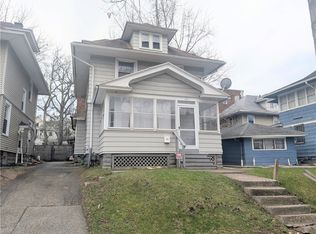
 MLS ID #R1713672, Michele McGinnis, Listing by: RE/MAX Realty Group. NYSAMLSs
 - $115,0005 bd2 ba1.8k sqft232 Lexington Ave, Rochester, NY 14613For Sale
 MLS ID #R1712411, Amanda E Friend-Gigliotti, Listing by: Keller Williams Realty Greater Rochester. NYSAMLSs
 - $139,9004 bd2 ba1.6k sqft180 Barton St, Rochester, NY 14611For Sale
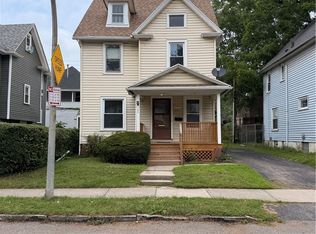 MLS ID #R1712075, Nathaniel Ellison Jr., Listing by: Ellison Realty Services. NYSAMLSs
 - $175,0004 bd2 ba2k sqft125 Pierpont St, Rochester, NY 14613For Sale
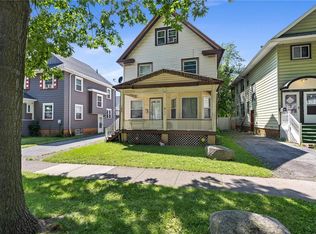 MLS ID #R1702089, Alan J. Wood, Listing by: RE/MAX Plus. NYSAMLSs
 - $139,5003 bd2 ba1.4k sqft11 Santee St, Rochester, NY 14606For SaleMLS ID #R1711643, Erica Rockafellow, Listing by: Keller Williams Realty Greater Rochester. NYSAMLSs
- $124,9004 bd2 ba2.1k sqft106-108 Burrows St, Rochester, NY 14606For SaleMLS ID #R1713549, Jenna S. Wagner, Listing by: Howard Hanna. NYSAMLSs
- $150,0005 bd2 ba1.8k sqft20 Home Pl, Rochester, NY 14611For SaleMLS ID #R1710473, Colin Dombek, Listing by: RE/MAX Plus. NYSAMLSs
- $89,9004 bd2 ba1.7k sqft33 Finch St, Rochester, NY 14613For SaleMLS ID #R1695041, Anthony C. Butera, Listing by: Keller Williams Realty Greater Rochester. NYSAMLSs
- $150,0005 bd2 ba1.6k sqft330 Lexington Ave, Rochester, NY 14613For SaleMLS ID #R1688926, Michele McGinnis, Listing by: RE/MAX Realty Group. NYSAMLSs
- $110,0005 bd2 ba1.8k sqft31 Locust St, Rochester, NY 14613For SaleMLS ID #R1702246, Joneal A. Labeach, Listing by: eXp Realty, LLC. NYSAMLSs
- $125,0005 bd2 ba1.7k sqft1 Bloomingdale St, Rochester, NY 14621For SaleMLS ID #R1705946, John W. Wallace, Listing by: Berkshire Hathaway HomeServices Discover Real Estate. NYSAMLSs
- $125,0005 bd2 ba1.8k sqft77 Santee St, Rochester, NY 14606For SaleMLS ID #R1704472, Norman David Singleton, Listing by: RE/MAX Realty Group. NYSAMLSs
- $150,0003 bd2 ba1.5k sqft869 Genesee St, Rochester, NY 14611For SaleMLS ID #R1713339, Michele McGinnis, Listing by: RE/MAX Realty Group. NYSAMLSs
- $139,9003 bd2 ba1.5k sqft49 Brayton Rd, Rochester, NY 14616For SaleMLS ID #R1704872, Paul J. Manuse, Listing by: RE/MAX Plus. NYSAMLSs
- $150,0004 bd2 ba1.7k sqft4005 Mount Read Blvd, Rochester, NY 14616For SaleMLS ID #R1712061, Alan J. Wood, Listing by: RE/MAX Plus. NYSAMLSs
- $149,9003 bd3 ba1.2k sqft90 Salisbury St, Rochester, NY 14609For SaleMLS ID #R1713434, Colin Dombek, Listing by: RE/MAX Plus. NYSAMLSs
- $169,9004 bd2 ba1.3k sqft213 Flint St, Rochester, NY 14608For SaleMLS ID #R1714180, Ryan Karker, Listing by: 31 North Realty Group. NYSAMLSs
- $119,9004 bd2 ba1.9k sqft460 Hayward Ave, Rochester, NY 14609For SaleMLS ID #R1709978, Eva-lyn Murphy, Listing by: NORCHAR, LLC. NYSAMLSs
- $149,9003 bd2 ba1.5k sqft337 Sawyer St, Rochester, NY 14619For SaleMLS ID #R1707386, Montel Wiggins, Listing by: Howard Hanna. NYSAMLSs
