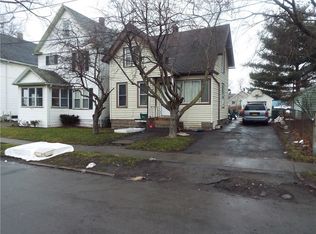
Fully renovated 3 bedroom, 1.5 bath home that is move-in ready! The open first floor features luxury vinyl plank flooring, recessed lighting and a bright living room with a bay window. The updated kitchen offers light wood cabinetry, granite countertops, a peninsula with seating, a black tile backsplash and all appliances included. A tiled half bath and an enclosed rear porch round out the main level. Upstairs are three carpeted bedrooms and a full bath with a tiled tub/shower. Bonus attic space offers room for an office or playroom. The big-ticket items are done with a new roof, furnace and water heater in 2026. Full basement, natural gas forced air heat, a long blacktop driveway and a detached 2-car garage. Delayed negotiations, all offers due 10/29 @ 5PM.
Pending
$129,900
20 Potomac St, Rochester, NY 14611
3beds
1,284sqft
Single Family Residence
Built in 1902
5,231 Square Feet Lot
$-- Zestimate®
$101/sqft
$-- HOA
What's special
Three carpeted bedroomsTiled half bathRecessed lightingLight wood cabinetryOpen first floorAll appliances includedBlack tile backsplash
- 29 days
- 1,314
- 216
Zillow last checked:
Listing updated:
Listed by:
Howard Hanna 585-756-7300,
Tim N. Tompkins timntompkins@aol.com,
Jordan O'Brien 716-239-9249,
Howard Hanna
Source: NYSAMLSs,MLS#: R1724204 Originating MLS: Rochester
Facts & features
Interior
Bedrooms & bathrooms
- Bedrooms: 3
- Bathrooms: 2
- Full bathrooms: 1
- 1/2 bathrooms: 1
- Main level bathrooms: 1
Heating
- Gas, Baseboard, Forced Air
Appliances
- Included: Dishwasher, Electric Water Heater, Gas Oven, Gas Range, Microwave, Refrigerator
Features
- Attic, Eat-in Kitchen, Separate/Formal Living Room, Granite Counters, Kitchen Island, Living/Dining Room
- Flooring: Carpet, Ceramic Tile, Luxury Vinyl, Varies
- Basement: Full
- Has fireplace: No
Interior area
- Total structure area: 1,284
- Total interior livable area: 1,284 sqft
Property
Parking
- Total spaces: 2
- Parking features: Detached, Garage
- Garage spaces: 2
Features
- Patio & porch: Covered, Porch
- Exterior features: Blacktop Driveway, Enclosed Porch, Fence, Porch
- Fencing: Partial
Lot
- Size: 5,231 Square Feet
- Dimensions: 40 x 130
- Features: Rectangular, Rectangular Lot, Residential Lot
Details
- Parcel number: 26140012032000010380000000
- Special conditions: Standard
Construction
Type & style
- Home type: SingleFamily
- Architectural style: Historic/Antique
- Property subtype: Single Family Residence
Materials
- Vinyl Siding
- Foundation: Block
- Roof: Architectural,Shingle
Condition
- Resale
- Year built: 1902
Utilities & green energy
- Sewer: Connected
- Water: Connected, Public
- Utilities for property: Electricity Connected, High Speed Internet Available, Sewer Connected, Water Connected
Green energy
- Energy efficient items: Appliances, Windows
Community & HOA
Community
- Subdivision: Whittlesey & Savage
Location
- Region: Rochester
Financial & listing details
- Price per square foot: $101/sqft
- Tax assessed value: $82,800
- Annual tax amount: $2,239
- Date on market: 10/21/2026
- Cumulative days on market: 21 days
- Listing terms: Cash,Conventional,FHA,VA Loan
Estimated market value
Not available
Estimated sales range
Not available
Not available
Price history
| Date | Event | Price |
|---|---|---|
| 11/6/2026 | Pending sale | $129,900$101/sqft |
Source:  NYSAMLSs #R1724204 Report a problem | ||
| 10/22/2026 | Listed for sale | $129,900+711.9%$101/sqft |
Source: NYSAMLSs #R1724204 Report a problem | ||
| 12/22/2025 | Sold | $16,000-23.8%$12/sqft |
Source: Public Record Report a problem | ||
| 8/9/2002 | Sold | $21,000$16/sqft |
Source: Public Record Report a problem | ||
Public tax history
| Year | Property taxes | Tax assessment |
|---|---|---|
| 2025 | -- | $82,800 |
| 2024 | -- | $82,800 +206.7% |
| 2023 | -- | $27,000 |
| 2022 | -- | $27,000 |
| 2021 | -- | $27,000 |
| 2020 | -- | $27,000 |
| 2018 | -- | $27,000 |
| 2017 | $1,531 | $27,000 |
| 2016 | -- | $27,000 -3.9% |
| 2015 | $1,233 | $28,100 |
| 2014 | -- | $28,100 |
| 2013 | -- | $28,100 |
| 2012 | -- | $28,100 -14.1% |
| 2011 | -- | $32,700 |
| 2010 | -- | $32,700 |
| 2009 | -- | $32,700 +2.2% |
| 2007 | -- | $32,000 |
| 2006 | -- | $32,000 |
| 2005 | -- | $32,000 |
| 2004 | -- | $32,000 -0.6% |
| 2003 | -- | $32,200 |
| 2002 | -- | $32,200 |
| 2001 | -- | $32,200 |
| 2000 | -- | $32,200 |
Find assessor info on the county website
Monthly payment
Climate risks
Neighborhood: United Neighbors Together
Nearby schools
Schools provided by the listing agent
- District: Rochester
Source: NYSAMLSs. This data may not be complete. We recommend contacting the local school district to confirm school assignments for this home.

Similar homes
- $109,9003 bd2 ba1.7k sqft39 Salina St, Rochester, NY 14611For Sale
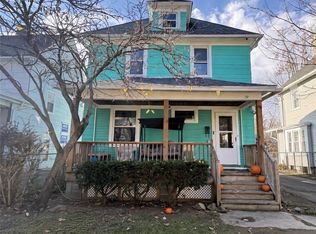
 MLS ID #R1727924, Joseph M Decarolis, Listing by: Howard Hanna. NYSAMLSs
- $159,9004 bd4 ba1.8k sqft102 Post Ave, Rochester, NY 14619For Sale
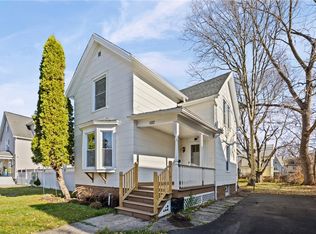 MLS ID #R1730045, Patrick Turco, Listing by: Howard Hanna. NYSAMLSs
- $140,0003 bd2 ba1.5k sqft869 Genesee St, Rochester, NY 14611For Sale
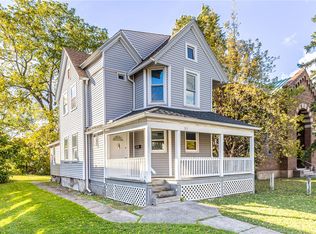 MLS ID #R1713339, Michele McGinnis, Listing by: RE/MAX Realty Group. NYSAMLSs
- $--4 bd2 ba1.8k sqft75 Sherwood Ave, Rochester, NY 14619AuctionServiceLink Auction
- $129,0005 bd2 ba1.8k sqft206 Atkinson St, Rochester, NY 14608For SaleMLS ID #R1710300, Ajay S. Fadia, Listing by: Keller Williams Realty Greater Rochester. NYSAMLSs
- $134,9004 bd1 ba1.5k sqft600 Thurston Rd, Rochester, NY 14619For SaleMLS ID #R1726413, Danielle A. Gruttadaurio, Listing by: NextHome Endeavor. NYSAMLSs
- $144,9004 bd2 ba1.7k sqft309 Emerson St, Rochester, NY 14613For SaleMLS ID #R1728683, Ahmed Mohamed, Listing by: NORCHAR, LLC. NYSAMLSs
- $132,9003 bd1 ba1.1k sqft13 Velox St, Rochester, NY 14615For SaleMLS ID #R1725456, GraceAnn Stulpin, Listing by: Hunt Real Estate ERA/Columbus. NYSAMLSs
- $164,9003 bd1 ba935 sqft358 Glide St, Rochester, NY 14611For SaleMLS ID #R1698911, Ignazio Vaccaro, Listing by: Keller Williams Realty Greater Rochester. NYSAMLSs
- $104,9003 bd2 ba1.2k sqft58 Grape St, Rochester, NY 14608For SaleMLS ID #R1728103, Chad VanDerwerken, Listing by: Hunt Real Estate ERA/Columbus. NYSAMLSs
- $90,0004 bd2 ba1.6k sqft93 York St, Rochester, NY 14611For SaleMLS ID #R1727063, Anthony C. Butera, Listing by: Keller Williams Realty Greater Rochester. NYSAMLSs
- $124,9004 bd2 ba1.7k sqft185 Lexington Ave, Rochester, NY 14613For SaleMLS ID #R1709428, Anthony C. Butera, Listing by: Keller Williams Realty Greater Rochester. NYSAMLSs
- $130,0003 bd1 ba1.3k sqft35 Malling Dr, Rochester, NY 14621For SaleMLS ID #R1715088, Nick Reynolds, Listing by: Howard Hanna. NYSAMLSs
- $144,9003 bd1 ba1.3k sqft363 Inglewood Dr, Rochester, NY 14619For SaleMLS ID #R1720867, Cathleen L. Frisbee, Listing by: Sirianni Realty LLC. NYSAMLSs
- $189,9003 bd2 ba1.2k sqft301 Selye Ter, Rochester, NY 14613For SaleMLS ID #R1729269, Robert J. Graham V, Listing by: Tru Agent Real Estate. NYSAMLSs
- $135,0005 bd2 ba1.8k sqft77 Santee St, Rochester, NY 14606For SaleMLS ID #R1728157, Norman David Singleton, Listing by: RE/MAX Realty Group. NYSAMLSs
- $129,7772 bd2 ba1.1k sqft143 Furlong St, Rochester, NY 14621For SaleMLS ID #R1725287, Grant D. Pettrone, Listing by: Revolution Real Estate. NYSAMLSs
- $120,0005 bd1 ba1k sqft113 Remington St, Rochester, NY 14621For SaleMLS ID #R1727693, Rita Lujan Pettinaro, Listing by: Keller Williams Realty Greater Rochester. NYSAMLSs
- $185,0003 bd2 ba1.2k sqft150 Spruce Ave, Rochester, NY 14611For SaleMLS ID #R1725571, Nicole Noon, Listing by: eXp Realty, LLC. NYSAMLSs
