Move-in ready spacious home in Rochester, New York. Three bedrooms and a full bath upstairs, plus a second full bath downstairs right off the kitchen. The living room opens into a dining area — ideal for everyday living and hosting. Large backyard, one-car detached garage, and shopping just around the corner. Whether you’re settling in or investing, this one’s priced to move. Schedule your showing today.
Delayed Negotiations until 11/17 @ 2PM.
Active
$109,900
39 Salina St, Rochester, NY 14611
3beds
1,723sqft
Single Family Residence
Built in 1910
5,066 Square Feet Lot
$-- Zestimate®
$64/sqft
$-- HOA
What's special
One-car detached garageMove-in ready spacious homeLarge backyardThree bedrooms
- 6 days
- 265
- 28
Zillow last checked:
Listing updated:
Listed by:
Howard Hanna 585-227-4770,
Joseph M Decarolis 585-368-7173
Source: NYSAMLSs,MLS#: R1727924 Originating MLS: Rochester
Facts & features
Interior
Bedrooms & bathrooms
- Bedrooms: 3
- Bathrooms: 2
- Full bathrooms: 2
- Main level bathrooms: 1
Heating
- Gas, Baseboard, Radiant
Appliances
- Included: Dryer, Gas Oven, Gas Range, Gas Water Heater, Refrigerator, Washer
- Laundry: In Basement
Features
- Ceiling Fan(s), Kitchen/Family Room Combo, Living/Dining Room, Solid Surface Counters, Natural Woodwork
- Flooring: Carpet, Hardwood, Laminate, Luxury Vinyl, Varies, Vinyl
- Basement: Full
- Has fireplace: No
Interior area
- Total structure area: 1,723
- Total interior livable area: 1,723 sqft
Property
Parking
- Total spaces: 1
- Parking features: Detached, Garage
- Garage spaces: 1
Features
- Exterior features: Blacktop Driveway, Fence
- Fencing: Partial
Lot
- Size: 5,066 Square Feet
- Dimensions: 40 x 126
- Features: Rectangular, Rectangular Lot, Residential Lot
Details
- Parcel number: 26140012055000030250000000
- Special conditions: Standard
Construction
Type & style
- Home type: SingleFamily
- Architectural style: Historic/Antique
- Property subtype: Single Family Residence
Materials
- Composite Siding
- Foundation: Block
- Roof: Asphalt
Condition
- Resale
- Year built: 1910
Utilities & green energy
- Electric: Circuit Breakers
- Sewer: Connected
- Water: Connected, Public
- Utilities for property: Sewer Connected, Water Connected
Community & HOA
Community
- Subdivision: Gardiner Homed Assn
Location
- Region: Rochester
Financial & listing details
- Price per square foot: $64/sqft
- Tax assessed value: $139,500
- Annual tax amount: $3,491
- Date on market: 11/10/2026
- Listing terms: Cash,Conventional,FHA,VA Loan
Estimated market value
Not available
Estimated sales range
Not available
Not available
Price history
| Date | Event | Price |
|---|---|---|
| 11/10/2026 | Listed for sale | $109,900+27.8%$64/sqft |
Source:  NYSAMLSs #R1727924 Report a problem | ||
| 12/2/2019 | Sold | $86,000+14.8%$50/sqft |
Source: NYSAMLSs #R1222080 Report a problem | ||
| 9/4/2019 | Pending sale | $74,900$43/sqft |
Source: RE/MAX Realty Group #R1222080 Report a problem | ||
| 8/31/2019 | Listed for sale | $74,900+50.1%$43/sqft |
Source: RE/MAX Realty Group #R1222080 Report a problem | ||
| 10/2/2007 | Sold | $49,900+17.4%$29/sqft |
Source: Public Record Report a problem | ||
| 5/27/2005 | Sold | $42,500$25/sqft |
Source: Public Record Report a problem | ||
Public tax history
| Year | Property taxes | Tax assessment |
|---|---|---|
| 2025 | -- | $139,500 |
| 2024 | -- | $139,500 +163.2% |
| 2023 | -- | $53,000 |
| 2022 | -- | $53,000 |
| 2021 | -- | $53,000 |
| 2020 | -- | $53,000 +26.2% |
| 2018 | -- | $42,000 |
| 2017 | $1,956 | $42,000 |
| 2016 | -- | $42,000 +1.2% |
| 2015 | $1,025 | $41,500 |
| 2014 | -- | $41,500 |
| 2013 | -- | $41,500 |
| 2012 | -- | $41,500 -10.8% |
| 2011 | -- | $46,500 |
| 2010 | -- | $46,500 |
| 2009 | -- | $46,500 -3.1% |
| 2007 | -- | $48,000 |
| 2006 | -- | $48,000 |
| 2005 | -- | $48,000 |
| 2004 | -- | $48,000 +1.1% |
| 2003 | -- | $47,500 |
| 2002 | -- | $47,500 |
| 2001 | -- | $47,500 |
| 2000 | -- | $47,500 |
Find assessor info on the county website
Monthly payment
Climate risks
Neighborhood: 19th Ward
Nearby schools
Schools provided by the listing agent
- District: Rochester
Source: NYSAMLSs. This data may not be complete. We recommend contacting the local school district to confirm school assignments for this home.
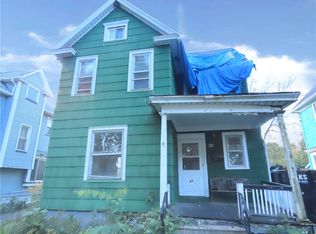
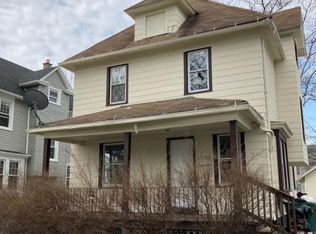

Similar homes
- $99,9004 bd3 ba1.6k sqft223 Rugby Ave, Rochester, NY 14619For Sale
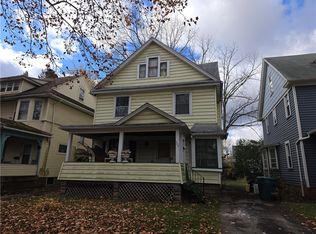
 MLS ID #R1729062, Richard M. Orczyk, Listing by: Hunt Real Estate ERA/Columbus. NYSAMLSs
- $--3 bd1 ba1.5k sqft53 Anthony St, Rochester, NY 14619Auction
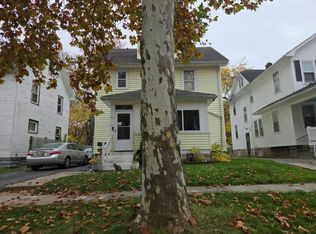 Auction.com 2
- $119,9003 bd2 ba960 sqft30 Natalie St, Rochester, NY 14611For Sale
 MLS ID #R1726744, Ethan Vaiana, Listing by: Elysian Homes by Mark Siwiec and Associates. NYSAMLSs
- $90,0004 bd2 ba1.6k sqft93 York St, Rochester, NY 14611For Sale
 MLS ID #R1727063, Anthony C. Butera, Listing by: Keller Williams Realty Greater Rochester. NYSAMLSs
- $107,9003 bd1 ba1.1k sqft258 Jefferson Ter, Rochester, NY 14611For SaleMLS ID #R1719092, Nicole Noon, Listing by: eXp Realty, LLC. NYSAMLSs
- $119,9003 bd1 ba1k sqft141 Westfield St, Rochester, NY 14619For SaleMLS ID #R1728645, Jeffrey R. Vetter, Listing by: Howard Hanna. NYSAMLSs
- $115,0003 bd2 ba1.4k sqft17 Kay Ter, Rochester, NY 14613For SaleMLS ID #R1727673, Tiffany A. Angelo, Listing by: One Seven Realty Inc. NYSAMLSs
- $95,0003 bd1 ba1k sqft421 Lexington Ave, Rochester, NY 14613For SaleMLS ID #R1728538, Michele McGinnis, Listing by: RE/MAX Realty Group. NYSAMLSs
- $89,9003 bd2 ba1.2k sqft22 Marlow St, Rochester, NY 14611For SaleMLS ID #R1721291, Nasir Ali, Listing by: Howard Hanna. NYSAMLSs
- $89,9003 bd2 ba1.4k sqft939 Jay St, Rochester, NY 14611For SaleMLS ID #R1716970, Lisa C. Matthews, Listing by: RE/MAX Plus. NYSAMLSs
- $149,9003 bd1 ba968 sqft58 Massey Dr, Rochester, NY 14611For SaleMLS ID #R1728875, Samuel Morreale, Listing by: Better Homes and Gardens Real Estate Prosperity. NYSAMLSs
- $99,9004 bd1 ba1.7k sqft332 Hawley St, Rochester, NY 14611For SaleMLS ID #R1715116, Nick Reynolds, Listing by: Howard Hanna. NYSAMLSs
- $124,0003 bd2 ba1.1k sqft65 Devonshire Ct, Rochester, NY 14619For SaleMLS ID #R1717059, Orlando J. Ortiz, Listing by: ROC Real Capital, LLC. NYSAMLSs
- $89,9993 bd1 ba1.4k sqft11 Earl St, Rochester, NY 14611For SaleMLS ID #R1722325, Tiffany A. Angelo, Listing by: One Seven Realty Inc. NYSAMLSs
- $89,9002 bd2 ba1.4k sqft1013 Glide St, Rochester, NY 14606For SaleMLS ID #R1728302, Anthony C. Butera, Listing by: Keller Williams Realty Greater Rochester. NYSAMLSs
- $99,9954 bd2 ba1.8k sqft32 Grape St, Rochester, NY 14608For SaleMLS ID #R1707711, Robert K. Malone, Listing by: Keller Williams Realty Greater Rochester. NYSAMLSs
- $129,9003 bd3 ba1.4k sqft491 Augustine St, Rochester, NY 14613For SaleMLS ID #R1727782, Adrienne Lee DeFazio, Listing by: Blue Arrow Real Estate. NYSAMLSs
- $114,9005 bd2 ba2k sqft556 Tremont St, Rochester, NY 14611For SaleMLS ID #R1688556, Mark C. Updegraff, Listing by: Updegraff Group LLC. NYSAMLSs
- $99,9004 bd2 ba1.6k sqft38 Finch St, Rochester, NY 14613For SaleMLS ID #R1711645, Ahmed Mohamed, Listing by: NORCHAR, LLC. NYSAMLSs
