This charming 1948 home boasts a classic exterior with distinctive stone accents and striking burgundy siding, offering exceptional curb appeal. Nestled on a lovely corner lot with mature evergreens and a maintained lawn, 363 Inglewood Drive is ready to welcome you! Step inside and feel the rhythm of a great layout and flow with endless possibilities to personalize each room. Beneath the soft carpeting, a secret waits to shine- original hardwood floors ready for their time. Complete tear-off roof replacement on both the main home and garage in 2017. Furnace 2011. The partially fenced yard offers plenty of privacy and includes a delightful back deck, ideal for relaxing or entertaining. The 2-car detached garage comes with an automatic opener for added convenience. A wood-burning fireplace option stands tall, bringing cozy warmth to the heart of it all. While this home feels entirely removed from the hustle and bustle of everyday life, its prime location offers long-term potential. Quick access to local hospitals, major expressways, walking and biking trails, dining options, and public transit. Located near Strong Memorial Hospital, College Town, the University of Rochester, and Monroe Community College. OPEN Sat, Nov 21, 11:30 AM - 12:30 PM.
Active
Price cut: $5K (11/16)
$144,900
363 Inglewood Dr, Rochester, NY 14619
3beds
1,320sqft
Single Family Residence
Built in 1948
5,505 Square Feet Lot
$-- Zestimate®
$110/sqft
$-- HOA
What's special
Wood-burning fireplace optionMaintained lawnPartially fenced yardLovely corner lotDelightful back deckExceptional curb appealMature evergreens
- 30 days
- 1,044
- 93
Zillow last checked:
Listing updated:
Listed by:
Sirianni Realty LLC 585-820-5142,
Cathleen L. Frisbee 585-820-5142
Source: NYSAMLSs,MLS#: R1720867 Originating MLS: Rochester
Facts & features
Interior
Bedrooms & bathrooms
- Bedrooms: 3
- Bathrooms: 1
- Full bathrooms: 1
Heating
- Gas, Forced Air
Appliances
- Included: Dishwasher, Gas Water Heater, Refrigerator
- Laundry: In Basement
Features
- Ceiling Fan(s), Separate/Formal Dining Room, Entrance Foyer, Pantry
- Flooring: Carpet, Ceramic Tile, Hardwood, Tile, Varies
- Basement: Full
- Number of fireplaces: 1
Interior area
- Total structure area: 1,320
- Total interior livable area: 1,320 sqft
Property
Parking
- Total spaces: 2
- Parking features: Detached, Garage
- Garage spaces: 2
Features
- Levels: Two
- Stories: 2
- Patio & porch: Deck
- Exterior features: Concrete Driveway, Deck, Fence
- Fencing: Partial
Lot
- Size: 5,505 Square Feet
- Dimensions: 50 x 110
- Features: Corner Lot, Near Public Transit, Rectangular, Rectangular Lot, Residential Lot
Details
- Parcel number: 26140012070000020480000000
- Special conditions: Standard
Construction
Type & style
- Home type: SingleFamily
- Architectural style: Colonial
- Property subtype: Single Family Residence
Materials
- Wood Siding
- Foundation: Block
- Roof: Asphalt
Condition
- Resale
- Year built: 1948
Utilities & green energy
- Sewer: Connected
- Water: Connected, Public
- Utilities for property: Sewer Connected, Water Connected
Community & HOA
Community
- Subdivision: Blvd Heights
Location
- Region: Rochester
Financial & listing details
- Price per square foot: $110/sqft
- Tax assessed value: $146,300
- Annual tax amount: $3,290
- Date on market: 10/19/2026
- Listing terms: Cash,Conventional,FHA,VA Loan
Estimated market value
Not available
Estimated sales range
Not available
Not available
Price history
| Date | Event | Price |
|---|---|---|
| 11/16/2026 | Price change | $144,900-3.3%$110/sqft |
Source:  NYSAMLSs #R1720867 Report a problem | ||
| 10/19/2026 | Listed for sale | $149,900+205.9%$114/sqft |
Source: NYSAMLSs #R1720867 Report a problem | ||
| 8/27/1998 | Sold | $49,000$37/sqft |
Source: Public Record Report a problem | ||
Public tax history
| Year | Property taxes | Tax assessment |
|---|---|---|
| 2025 | -- | $146,300 |
| 2024 | -- | $146,300 +54% |
| 2023 | -- | $95,000 |
| 2022 | -- | $95,000 |
| 2021 | -- | $95,000 |
| 2020 | -- | $95,000 +15.9% |
| 2018 | -- | $82,000 +13.9% |
| 2017 | $2,994 | $72,000 |
| 2016 | -- | $72,000 -2.7% |
| 2015 | $2,123 | $74,000 |
| 2014 | -- | $74,000 |
| 2013 | -- | $74,000 |
| 2012 | -- | $74,000 +1.2% |
| 2011 | -- | $73,100 |
| 2010 | -- | $73,100 |
| 2009 | -- | $73,100 +0.7% |
| 2007 | -- | $72,600 |
| 2006 | -- | $72,600 |
| 2005 | -- | $72,600 |
| 2004 | -- | $72,600 +19.8% |
| 2003 | -- | $60,600 |
| 2002 | -- | $60,600 |
| 2001 | -- | $60,600 |
| 2000 | -- | $60,600 |
Find assessor info on the county website
Monthly payment
Climate risks
Neighborhood: 19th Ward
Nearby schools
Schools provided by the listing agent
- District: Rochester
Source: NYSAMLSs. This data may not be complete. We recommend contacting the local school district to confirm school assignments for this home.


Similar homes
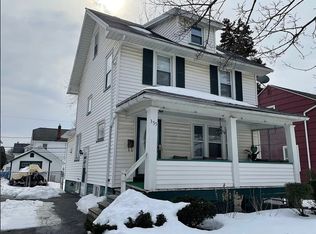
- $--4 bd2 ba1.8k sqft75 Sherwood Ave, Rochester, NY 14619AuctionServiceLink Auction
- $134,9004 bd1 ba1.5k sqft600 Thurston Rd, Rochester, NY 14619For Sale
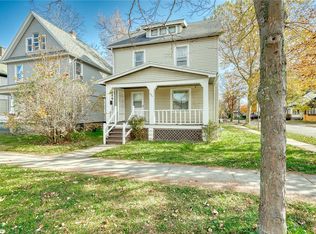
 MLS ID #R1726413, Danielle A. Gruttadaurio, Listing by: NextHome Endeavor. NYSAMLSs
- $169,9003 bd2 ba1.6k sqft559 Westfield St, Rochester, NY 14619For Sale
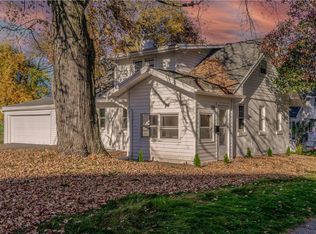 MLS ID #R1727520, Stephen J. Babbitt Jr. II, Listing by: Babbitt Realty. NYSAMLSs
- $139,0003 bd2 ba1.1k sqft143 Northampton St, Rochester, NY 14606For Sale
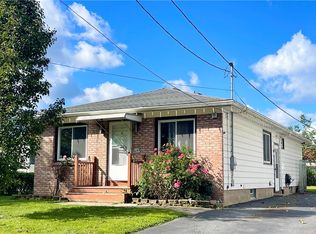 MLS ID #R1720158, Tara Morgan, Listing by: GEOCA Homes LLC. NYSAMLSs
- $144,9004 bd2 ba1.7k sqft309 Emerson St, Rochester, NY 14613For SaleMLS ID #R1728683, Ahmed Mohamed, Listing by: NORCHAR, LLC. NYSAMLSs
- $169,9003 bd2 ba1.5k sqft78 Truesdale St, Rochester, NY 14615For SaleMLS ID #R1729055, Stephen J. Babbitt Jr. II, Listing by: Babbitt Realty. NYSAMLSs
- $199,9003 bd1 ba1.5k sqft1011 Arnett Blvd, Rochester, NY 14619For SaleMLS ID #R1720154, Preston Garcia, Listing by: Real Broker NY LLC. NYSAMLSs
- $149,9003 bd1 ba1.2k sqft12 Willow St, Rochester, NY 14606For SaleMLS ID #R1722126, Joseph Deleguardia, Listing by: RE/MAX Realty Group. NYSAMLSs
- $184,9003 bd1 ba1.3k sqft310 Genesee Park Blvd, Rochester, NY 14619For SaleMLS ID #R1724747, Danielle A. Gruttadaurio, Listing by: NextHome Endeavor. NYSAMLSs
- $164,9003 bd1 ba935 sqft358 Glide St, Rochester, NY 14611For SaleMLS ID #R1698911, Ignazio Vaccaro, Listing by: Keller Williams Realty Greater Rochester. NYSAMLSs
- $130,0003 bd1 ba1.3k sqft35 Malling Dr, Rochester, NY 14621For SaleMLS ID #R1715088, Nick Reynolds, Listing by: Howard Hanna. NYSAMLSs
- $132,9003 bd1 ba1.1k sqft13 Velox St, Rochester, NY 14615For SaleMLS ID #R1725456, GraceAnn Stulpin, Listing by: Hunt Real Estate ERA/Columbus. NYSAMLSs
- $120,0004 bd1 ba1.4k sqft51 Joseph Pl, Rochester, NY 14621For SaleMLS ID #R1729103, Ryleigh M. Priel, Listing by: Berkshire Hathaway HS Zambito. NYSAMLSs
- $162,0004 bd2 ba1.3k sqft213 Flint St, Rochester, NY 14608For SaleMLS ID #R1726642, Ryan Karker, Listing by: 31 North Realty Group. NYSAMLSs
- $109,9003 bd2 ba1.7k sqft39 Salina St, Rochester, NY 14611For SaleMLS ID #R1727924, Joseph M Decarolis, Listing by: Howard Hanna. NYSAMLSs
- $104,9003 bd2 ba1.2k sqft58 Grape St, Rochester, NY 14608For SaleMLS ID #R1728103, Chad VanDerwerken, Listing by: Hunt Real Estate ERA/Columbus. NYSAMLSs
- $184,7774 bd2 ba1.5k sqft305 Wolcott Ave, Rochester, NY 14606For SaleMLS ID #R1729171, Grant D. Pettrone, Listing by: Revolution Real Estate. NYSAMLSs
- $157,9003 bd2 ba1.4k sqft11 Santee St, Rochester, NY 14606For SaleMLS ID #R1711643, Erica Rockafellow, Listing by: Keller Williams Realty Greater Rochester. NYSAMLSs
- $150,0002 bd1 ba1k sqft65 Wheeldon Dr, Rochester, NY 14616For SaleMLS ID #R1725984, Dale S. Van Vechten, Listing by: Hunt Real Estate ERA/Columbus. NYSAMLSs
- $129,0005 bd2 ba1.8k sqft206 Atkinson St, Rochester, NY 14608For SaleMLS ID #R1710300, Ajay S. Fadia, Listing by: Keller Williams Realty Greater Rochester. NYSAMLSs
