Skip main navigation
Off market
  • Price Unknown

    185 Meadow Lane, West Barnstable, MA 02668

    5beds
    6,200sqft
    Single Family Residence
    Built in 1940
    4.43 Acres Lot
    $-- Zestimate®
    $--/sqft
    $6,762 Estimated rent

    Home value

    Not available

    Estimated sales range

    Not available

    $6,762/mo

    Zestimate® history
    Loading
    Loading...

    Owner options

    List your home for rent

    $6,762/mo

    Rent Zestimate®

    Find your next renter with Zillow Rental Manager. Plus, with online applications, you can quickly screen prospective tenants – for free.

    Learn more

    $6,762/mo

    Rent Zestimate®

    Refinance and save

    Refinancing to a lower rate could help reduce your monthly payments and save thousands over the life of the loan.

    See today's rates

    Explore your selling options

    Work with a Zillow partner agent

    Leverage their expertise and Zillow's premium Showcase listings to get your home seen by more buyers.

    Get started

    List with your own agent

    Get your home in front of millions of buyers by listing it on Zillow.

    Learn how to do it

    Sell it yourself

    Take full control of how buyers see your home on Zillow by listing For Sale by Owner (FSBO).

    List your home

    What's special

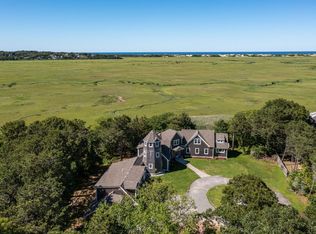
    Spectacular and stunning retreat like setting on the ''Barnstable Harbor Great Marsh.'' Wonderful and surreal views of Sandy Neck, waterfilled creeks and 3000 acres of Marsh. This 6200 SF contemporary cape is nestled on 4.43 acres of natural beauty offering 5 bedrooms and six bathrooms. The rambling floor plan allows for quiet separation for multiple family and guests to enjoy. Totally renovated and rebuilt in 2019 the home reflects quality construction and materials. The primary first floor bedroom is spectacular with a whimsical walk in waterfall shower highlighted by a wall of stone and tile. The custom kitchen with center island opens to the fireplaced family room and has easy access to a spacious marsh side deck. Other interesting spaces include the turret room, private study, gym/exercise room, and recently installed outside kitchen. This setting is truly unmatched. The wildlife is exhilarating to watch and experience. First time offered.

    This property is off market, which means it's not currently listed for sale or rent on Zillow. This may be different from what's available on other websites or public sources.
    Zillow last checked:

    Listing updated:

    Listed by:

    The Norton Team 508-367-2023,

    Kinlin Grover Compass

    Bought with:

    Deborah A Blakely, 113906

    Kinlin Grover Compass

    Source: CCIMLS,MLS#: 22103169MLS Logo

    Facts & features

    Interior

    Bedrooms & bathrooms
    • Bedrooms: 5
    • Bathrooms: 6
    • Full bathrooms: 4
    • 1/2 bathrooms: 2
    Primary bedroom
    • Description: Flooring: Wood
    • Features: Walk-In Closet(s), Recessed Lighting, Cathedral Ceiling(s)
    • Level: First
    Bedroom 2
    • Description: Flooring: Carpet
    • Features: Bedroom 2, View, Closet, Private Full Bath, Recessed Lighting
    • Level: Second
    • Area: 434.66
    • Dimensions: 21.1 x 20.6
    Bedroom 3
    • Description: Flooring: Carpet
    • Features: Bedroom 3, Private Full Bath, Recessed Lighting
    • Level: Second
    • Area: 483
    • Dimensions: 21 x 23
    Bedroom 4
    • Description: Flooring: Carpet
    • Features: Bedroom 4, Shared Full Bath, View, Closet, Recessed Lighting
    • Level: Second
    • Area: 226.06
    • Dimensions: 12.7 x 17.8
    Primary bathroom
    • Features: Private Full Bath
    Kitchen
    • Description: Countertop(s): Granite,Flooring: Wood,Door(s): French
    • Features: Kitchen, Upgraded Cabinets, View, Built-in Features, Cathedral Ceiling(s), Kitchen Island, Recessed Lighting
    • Level: First
    Living room
    • Description: Flooring: Wood
    • Features: Recessed Lighting, Living Room, HU Cable TV
    • Level: First
    • Area: 421.74
    • Dimensions: 29.7 x 14.2
    Heating
    • Hot Water
    Cooling
    • Central Air
    Appliances
    • Included: Dishwasher, Refrigerator, Microwave
    • Laundry: Laundry Room
    Features
    • HU Cable TV, Recessed Lighting, Interior Balcony
    • Flooring: Hardwood, Carpet, Tile
    • Doors: French Doors
    • Basement: Crawl Space
    • Number of fireplaces: 2
    Interior area
    • Total structure area: 6,200
    • Total interior livable area: 6,200 sqft

    Property

    Parking
    • Total spaces: 3
    • Parking features: Garage - Attached, Open
    • Attached garage spaces: 3
    • Has uncovered spaces: Yes
    Features
    • Stories: 2
    • Exterior features: Outdoor Shower, Other
    • Has view: Yes
    • Has water view: Yes
    • Water view: Bay/Harbor
    • Waterfront features: Marsh
    Lot
    • Size: 4.43 Acres
    • Features: Conservation Area, Major Highway, Near Golf Course, Level, Cleared, North of 6A
    Details
    • Parcel number: 134018002
    • Zoning: RF
    • Special conditions: Broker-Agent/Owner

    Construction

    Type & style
    • Home type: SingleFamily
    • Property subtype: Single Family Residence
    Materials
    • Shingle Siding
    • Foundation: Poured
    • Roof: Asphalt, Pitched
    Condition
    • Updated/Remodeled, Approximate
    • New construction: No
    • Year built: 1940
    • Major remodel year: 2019

    Utilities & green energy

    • Sewer: Septic Tank
    • Water: Well

    Community & neighborhood

    Community
    • Community features: Conservation Area
    Location
    • Region: West Barnstable

    Other

    Other facts
    • Listing terms: Cash
    • Road surface type: Paved, Dirt

    Price history

    DateEventPrice
    9/20/2022Pending sale$2,150,000-1.1%$347/sqft
    Source: CCIMLS #22103169 Report a problem
    9/15/2022Sold$2,175,000+383.3%$351/sqft
    Source: CCIMLS #22103169 Report a problem
    8/7/2014Sold$450,000-55%$73/sqft
    Source: CCIMLS #21400046 Report a problem
    7/31/2007Sold$1,000,000$161/sqft
    Source: CCIMLS #20513346 Report a problem

    Public tax history

    Tax history is unavailable.

    Neighborhood: West Barnstable

    Nearby schools

    GreatSchools rating
    Schools provided by the listing agent
    • District: Barnstable

    Source: CCIMLS. This data may not be complete. We recommend contacting the local school district to confirm school assignments for this home.