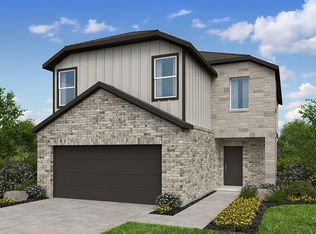
What's Special: No Rear Neighbors | Upgraded Landscaping | Game Room | Tech Center. New Construction – November Completion! Built by Taylor Morrison, America's Most Trusted Home Builder. Welcome to the Merlin at 185 Montoro Street in Village Grove! Welcome home to a beautifully designed layout that blends comfort and connection in all the right ways. The heart of the home opens into a bright great room, dining area, and kitchen, creating an inviting space for gathering and everyday living. Tucked privately on the main level, the primary suite offers a peaceful retreat with a spacious bath and walk-in closet. Upstairs, three secondary bedrooms surround a versatile game room, along with a cozy tech space perfect for work or study. A covered patio extends the living space outdoors, adding a warm touch for relaxing evenings. Thoughtful details like ample storage, a convenient laundry, and a 2-car garage make daily life feel effortless and welcoming. Welcome to the laid-back charm of Village Grove in Dripping Springs, TX, ranked among the top small towns in Central Texas and just 25 miles from Downtown Austin! Living here puts you steps away from the City's Sports and Recreation Park, where you can hit the trails, shoot some hoops, and have a picnic. With low maintenance yards, this community is a place to plant roots and grow into a home of your own. Additional Highlights Include: Pendant lights over kitchen island, exterior gas line, and whole house blinds. Photos are for representative purposes only.
Pending
Price cut: $73.6K (9/21)
$387,990
185 Montoro St, Dripping Springs, TX 78620
4beds
2,193sqft
Single Family Residence
Built in 2026
3,201 Square Feet Lot
$-- Zestimate®
$177/sqft
$90/mo HOA
What's special
- 42 days
- 19
- 0
Zillow last checked:
Listing updated:
Listed by:
Bobbie Alexander (281) 619-8241,
Alexander Properties (281) 619-8241
Source: Unlock MLS,MLS#: 1871363
Facts & features
Interior
Bedrooms & bathrooms
- Bedrooms: 4
- Bathrooms: 3
- Full bathrooms: 2
- 1/2 bathrooms: 1
- Main level bedrooms: 1
Primary bedroom
- Features: Walk-In Closet(s)
- Level: First
Bedroom
- Features: Shared Bath
- Level: Second
Bedroom
- Features: Shared Bath
- Level: Second
Bedroom
- Features: Shared Bath
- Level: Second
Primary bathroom
- Features: Granite Counters, Double Vanity, Walk-In Closet(s), Walk-in Shower
- Level: First
Kitchen
- Features: Kitchen Island, Granite Counters, Open to Family Room, Pantry
- Level: First
Heating
- Central
Cooling
- Central Air
Appliances
- Included: Gas Range, Electric Oven, Stainless Steel Appliance(s), Tankless Water Heater
Features
- Ceiling Fan(s), Kitchen Island, Open Floorplan, Primary Bedroom on Main, Recessed Lighting
- Flooring: See Remarks, Carpet, Vinyl
- Windows: Double Pane Windows, Vinyl Windows
Interior area
- Total interior livable area: 2,193 sqft
Video & virtual tour
Property
Parking
- Total spaces: 2
- Parking features: Garage Door Opener
- Garage spaces: 2
Accessibility
- Accessibility features: None
Features
- Levels: Two
- Stories: 2
- Patio & porch: Covered
- Exterior features: Gutters Full
- Pool features: None
- Fencing: Fenced
- View description: None
- Waterfront features: None
Lot
- Size: 3,201 Square Feet
- Dimensions: 40 x 80
- Features: Interior Lot, Xeriscape
Details
- Additional structures: None
- Parcel number: 185MontoroStreet
- Special conditions: Standard
Construction
Type & style
- Home type: SingleFamily
- Property subtype: Single Family Residence
Materials
- Foundation: Slab
- Roof: Shingle
Condition
- Under Construction
- New construction: No
- Year built: 2026
Details
- Builder name: Taylor Morrison
Utilities & green energy
- Sewer: Public Sewer
- Water: Public
- Utilities for property: Cable Available, Electricity Available, Internet-Cable, Internet-Fiber, Natural Gas Available, Natural Gas Connected, Sewer Available, Sewer Connected, Underground Utilities, Water Available, Water Connected
Community & HOA
Community
- Features: Common Grounds, Curbs, High Speed Internet, Park, Picnic Area, Sidewalks
- Subdivision: Village Grove
HOA
- Has HOA: Yes
- Services included: Common Area Maintenance, Maintenance Grounds, Parking
- HOA fee: $270 quarterly
- HOA name: PMP Management
Location
- Region: Dripping Springs
Financial & listing details
- Price per square foot: $177/sqft
- Date on market: 9/21/2026
- Listing terms: Cash,Conventional,FHA,VA Loan
- Electric utility on property: Yes
Estimated market value
Not available
Estimated sales range
Not available
Not available
Price history
| Date | Event | Price |
|---|---|---|
| 9/28/2026 | Pending sale | $387,990$177/sqft |
Source:  Unlock MLS #1871363 Report a problem | ||
| 9/21/2026 | Price change | $387,990-15.9%$177/sqft |
Source: Unlock MLS #1871363 Report a problem | ||
| 6/12/2026 | Listed for sale | $461,600$210/sqft |
Source:  Taylor Morrison Report a problem | ||
Public tax history
Tax history is unavailable.
Monthly payment
Est. payment
Payment breakdown
Explore the cost of this home by adjusting the details. Changes won't be saved.Climate risks
Neighborhood: 78620
Nearby schools
Schools provided by the listing agent
- Elementary: Dripping Springs
- Middle: Dripping Springs Middle
- High: Dripping Springs
- District: Dripping Springs ISD
Source: Unlock MLS. This data may not be complete. We recommend contacting the local school district to confirm school assignments for this home.
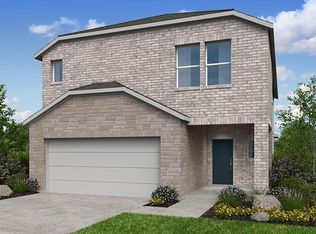
- $392,0054 bd3 ba2.3k sqft111 Olympia Bnd, Dripping Springs, TX 78620Pending
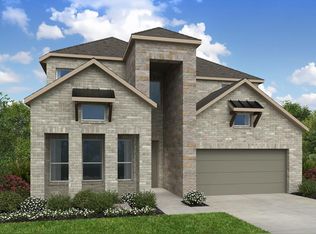
- $549,9904 bd3 ba2.5k sqft169 Jagged Iron Trce, Dripping Springs, TX 78620New Construction
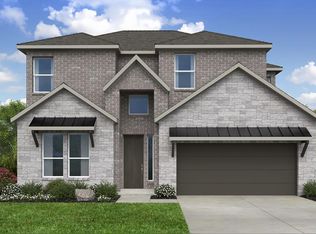
- $613,3804 bd5 ba3k sqft170 Jagged Iron Trce, Dripping Springs, TX 78620New Construction
- $399,9904 bd3 ba2.3k sqft126 Olympia Bnd, Dripping Springs, TX 78620Pending

Similar homes
- from $372,9904 bd3 ba2.3k sqftOsprey Plan, Village Grove 40s, Dripping Springs, TX 78620New Construction
 Taylor Morrison
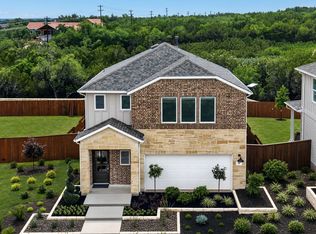
- from $366,9904 bd3 ba2.1k sqftMerlin Plan, Village Grove 40s, Dripping Springs, TX 78620New Construction
 Taylor Morrison
- $367,9904 bd3 ba1.9k sqft134 Olympia Bnd, Dripping Springs, TX 78620Active
 Unlock MLS
- $357,9904 bd3 ba1.9k sqft125 Olympia Bnd, Dripping Springs, TX 78620ActiveUnlock MLS
- $392,0054 bd3 ba2.1k sqft110 Olympia Bnd, Dripping Springs, TX 78620ActiveUnlock MLS
- $364,4553 bd3 ba1.8k sqft150 Olympia Bnd, Dripping Springs, TX 78620ActiveUnlock MLS
- $569,0004 bd3 ba2.5k sqft236 Jagged Iron Trce, Dripping Springs, TX 78620ActiveUnlock MLS
- $494,5094 bd4 ba2.6k sqft550 Darley Oak Dr, Dripping Springs, TX 78620ActiveUnlock MLS
