What's Special: Single Level Living | Dedicated Study | Covered Patio. New Construction - December Completion! Built by Taylor Morrison, America's Most Trusted Home Builder. Welcome to the Burnet at 481 Emerald Walk Loop in Village Grove! This single-story home features four bedrooms, three bathrooms, a dedicated study, and a two-car garage. Just off the foyer, two secondary bedrooms and a full bath offer space for family or guests, while a private bedroom suite near the garage creates the perfect retreat. The heart of the home shines with an open-concept kitchen, dining area, and great room that seamlessly extend to the covered patio. Tucked away for privacy, the serene primary suite provides a peaceful place to relax and recharge. Welcome to the laid-back charm of Village Grove in Dripping Springs, TX, ranked among the top small towns in Central Texas and just 25 miles from Downtown Austin! Living here puts you steps away from the City's Sports and Recreation Park, where you can hit the trails, shoot some hoops, and have a picnic. With low maintenance yards, this community is a place to plant roots and grow into a home of your own. Additional Highlights Include: Spa shower at primary bath, exterior gas line, vinyl sliding door unit at great room, island wrap, upgraded front door, pendant lights over kitchen island, interior fireplace. Photos are for representative purposes only.
Pending
$578,573
481 Emerald Walk Loop, Dripping Springs, TX 78620
4beds
2,351sqft
Single Family Residence
Built in 2027
6,098 Square Feet Lot
$-- Zestimate®
$246/sqft
$90/mo HOA
What's special
Interior fireplaceTwo-car garageLow maintenance yardsDining areaDedicated studyFour bedroomsThree bathrooms
- 49 days
- 32
- 0
Likely to sell faster than
Zillow last checked:
Listing updated:
Listed by:
Bobbie Alexander (281) 619-8241,
Alexander Properties (281) 619-8241
Source: Unlock MLS,MLS#: 3823909
Facts & features
Interior
Bedrooms & bathrooms
- Bedrooms: 4
- Bathrooms: 3
- Full bathrooms: 3
- Main level bedrooms: 4
Primary bedroom
- Features: Ceiling Fan(s), High Ceilings, Walk-In Closet(s)
- Level: First
Bedroom
- Features: Full Bath, Walk-In Closet(s)
- Level: First
Bedroom
- Features: Shared Bath
- Level: First
Bedroom
- Features: Shared Bath
- Level: First
Primary bathroom
- Features: Quartz Counters, Double Vanity, Soaking Tub, Separate Shower, Walk-In Closet(s)
- Level: First
Kitchen
- Features: Kitchen Island, Quartz Counters, Gourmet Kitchen, Open to Family Room, Pantry
- Level: First
Heating
- Central
Cooling
- Central Air
Appliances
- Included: Gas Cooktop, Electric Oven, Stainless Steel Appliance(s), Tankless Water Heater
Features
- Ceiling Fan(s), High Ceilings, Kitchen Island, Open Floorplan, Primary Bedroom on Main
- Flooring: Carpet, Tile, Wood
- Windows: Double Pane Windows, Vinyl Windows
- Fireplace features: None
Interior area
- Total interior livable area: 2,351 sqft
Video & virtual tour
Property
Parking
- Total spaces: 2
- Parking features: Garage Door Opener
- Garage spaces: 2
Accessibility
- Accessibility features: None
Features
- Levels: One
- Stories: 1
- Patio & porch: Covered
- Exterior features: Gutters Full
- Pool features: None
- Fencing: Fenced
- Has view: Yes
- View description: Hill Country
- Waterfront features: None
Lot
- Size: 6,098 Square Feet
- Dimensions: 50 x 120
- Features: Xeriscape
Details
- Additional structures: None
- Parcel number: 481EmeraldWalkLoop
- Special conditions: Standard
Construction
Type & style
- Home type: SingleFamily
- Property subtype: Single Family Residence
Materials
- Foundation: Slab
- Roof: Shingle
Condition
- Under Construction
- New construction: No
- Year built: 2027
Details
- Builder name: Taylor Morrison
Utilities & green energy
- Sewer: Public Sewer
- Water: Public
- Utilities for property: Cable Available, Electricity Available, Internet-Cable, Internet-Fiber, Natural Gas Available, Natural Gas Connected, Sewer Available, Sewer Connected, Underground Utilities, Water Available, Water Connected
Community & HOA
Community
- Features: Common Grounds, Curbs, High Speed Internet, Park, Picnic Area, Sidewalks
- Subdivision: Village Grove
HOA
- Has HOA: Yes
- Services included: Common Area Maintenance, Maintenance Grounds, Parking
- HOA fee: $270 quarterly
- HOA name: PMP Management
Location
- Region: Dripping Springs
Financial & listing details
- Price per square foot: $246/sqft
- Date on market: 9/16/2026
- Listing terms: Cash,Conventional,FHA,VA Loan
- Electric utility on property: Yes
Estimated market value
Not available
Estimated sales range
Not available
Not available
Price history
| Date | Event | Price |
|---|---|---|
| 10/5/2026 | Pending sale | $578,573$246/sqft |
Source:  Unlock MLS #3823909 Report a problem | ||
| 9/16/2026 | Listed for sale | $578,573$246/sqft |
Source: Unlock MLS #3823909 Report a problem | ||
Public tax history
Tax history is unavailable.
Monthly payment
Est. payment
Payment breakdown
Explore the cost of this home by adjusting the details. Changes won't be saved.Climate risks
Neighborhood: 78620
Nearby schools
Schools provided by the listing agent
- Elementary: Dripping Springs
- Middle: Dripping Springs Middle
- High: Dripping Springs
- District: Dripping Springs ISD
Source: Unlock MLS. This data may not be complete. We recommend contacting the local school district to confirm school assignments for this home.
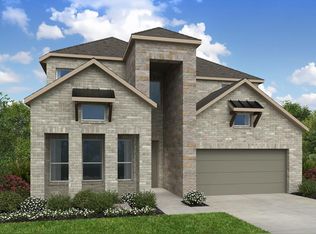
- $549,9904 bd3 ba2.5k sqft169 Jagged Iron Trce, Dripping Springs, TX 78620New Construction
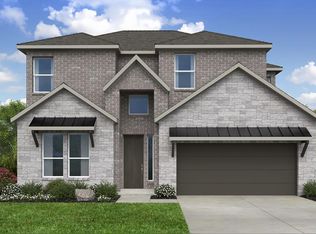
- $387,9904 bd3 ba2.1k sqft185 Montoro St, Dripping Springs, TX 78620Pending

- $613,3804 bd5 ba3k sqft170 Jagged Iron Trce, Dripping Springs, TX 78620New Construction
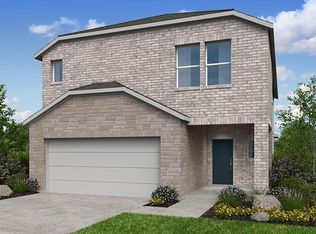
- $392,0054 bd3 ba2.3k sqft111 Olympia Bnd, Dripping Springs, TX 78620Pending
Similar homes
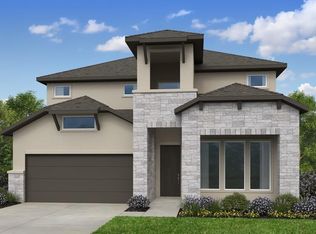
- $569,0004 bd3 ba2.5k sqft236 Jagged Iron Trce, Dripping Springs, TX 78620Active
 Unlock MLS
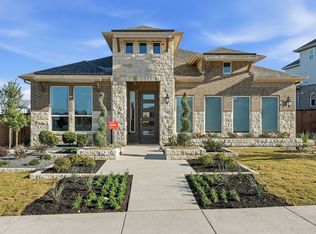
- from $525,9904 bd3 ba2.3k sqftBurnet Plan, Village Grove 50s, Dripping Springs, TX 78620New Construction
 Taylor Morrison
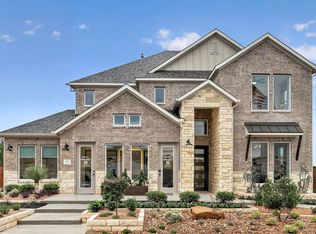
- from $574,9904 bd4 ba2.8k sqftBalcones Plan, Village Grove 50s, Dripping Springs, TX 78620New Construction
 Taylor Morrison
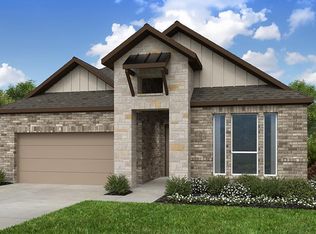
- $603,3034 bd3 ba2.2k sqft480 Emerald Walk Loop, Dripping Springs, TX 78620Active
 Unlock MLS
- $613,3804 bd5 ba3k sqft170 Jagged Iron Trce, Dripping Springs, TX 78620ActiveUnlock MLS
- $574,9994 bd3 ba2.6k sqft1130 Arrowhead Ranch Blvd, Dripping Springs, TX 78620ActiveMLS ID #7871681, Rachel Trimble, NestHaven Properties. Unlock MLS
- $590,0004 bd3 ba2.6k sqft724 Dayridge Dr, Dripping Springs, TX 78620ActiveMLS ID #8794947, JoAnne Nabors, Violet Crown Realty. Unlock MLS
- $540,0004 bd3 ba2.1k sqft421 Comfort Maple Ln, Dripping Springs, TX 78620ActiveMLS ID #2856239, Garance Jones Allen, Christies Intl Real Estate Lone Star. Unlock MLS
- $664,0474 bd4 ba2.9k sqft469 Emerald Walk Loop, Dripping Springs, TX 78620ActiveUnlock MLS
- $599,0003 bd3 ba2.2k sqft293 Barn Hill Loop, Dripping Springs, TX 78620ActiveMLS ID #7061614, Clark Gray, Mercer Street Group, LLC. Unlock MLS
- $367,9904 bd3 ba1.9k sqft134 Olympia Bnd, Dripping Springs, TX 78620ActiveUnlock MLS
- $357,9904 bd3 ba1.9k sqft125 Olympia Bnd, Dripping Springs, TX 78620ActiveUnlock MLS
