Skip main navigation
Sold for $1,100,000
  • $1,100,000

    185 Olive Street, Denver, CO 80220

    4beds
    3,055sqft
    Single Family Residence
    Built in 2005
    4,717 Square Feet Lot
    $1,086,200 Zestimate®
    $360/sqft
    $3,888 Estimated rent

    Home value

    $1,086,200

    $1.02M - $1.15M

    $3,888/mo

    Zestimate® history
    Loading
    Loading...

    Owner options

    List your home for rent

    $3,888/mo

    Rent Zestimate®

    Find your next renter with Zillow Rental Manager. Plus, with online applications, you can quickly screen prospective tenants – for free.

    Learn more

    $3,888/mo

    Rent Zestimate®

    Refinance and save

    $6,523/mo

    Est. payment

    Refinancing to a lower rate could help reduce your monthly payments and save thousands over the life of the loan.

    See today's rates

    $6,523/mo

    Est. payment

    Explore your selling options

    Work with a Zillow partner agent

    Leverage their expertise and Zillow's premium Showcase listings to get your home seen by more buyers.

    Get started

    List with your own agent

    Get your home in front of millions of buyers by listing it on Zillow.

    Learn how to do it

    Sell it yourself

    Take full control of how buyers see your home on Zillow by listing For Sale by Owner (FSBO).

    List your home

    What's special

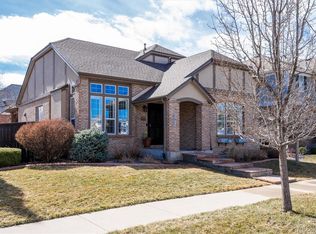
    Welcome to Lowery West! Move in immediately to this gorgeous home next to Sunset Park. The Park offers a full playground, open space, and an amphitheater for the summer concert series and events. This home features a fully remodeled main floor including the kitchen, a pantry/coffee bar, and a mud room with lockers. The upper level has a fully remodeled bathroom and upstairs lighting. The primary bedroom has a walk-in closet and fully remodeled bathroom which includes a walk-in full steam shower. The basement is partially finished with a large recreation room, full bathroom, and workshop/workout room/5th bedroom (with egress window). Additional upgraded home features include a new roof, HVAC ,hot water heater and exterior paint Enjoy the elegant entryway steeping in natural light with the the main floor open kitchen and eating area, living and entertaining space. This home has too many beautiful upgrades to list, it is a must see. The fully fenced back patio is great for outside enjoyment and entertainment. This family friendly, secluded neighborhood is within walking distance to over 20 restaurants,2 grocery stores, and many other shops and services. the professionally landscaped yard will give your new home years of enjoyment.

    Zillow last checked:

    Listing updated:

    Listed by:

    Bruce Berman 303-908-9204,

    Brix Real Estate LLC

    Bought with:

    Andrew Nagel, 100002729

    RE/MAX of Cherry Creek

    Source: REcolorado as distributed by MLS GRID,MLS#: 2366476MLS Logo

    Facts & features

    Interior

    Bedrooms & bathrooms
    • Bedrooms: 4
    • Bathrooms: 4
    • Full bathrooms: 3
    • 1/2 bathrooms: 1
    • Main level bathrooms: 1
    Bedroom
    • Level: Upper
    • Area: 99 Square Feet
    • Dimensions: 9 x 11
    Bedroom
    • Level: Upper
    • Area: 130 Square Feet
    • Dimensions: 10 x 13
    Bedroom
    • Level: Upper
    • Area: 156 Square Feet
    • Dimensions: 12 x 13
    Bathroom
    • Level: Main
    • Area: 25 Square Feet
    • Dimensions: 5 x 5
    Bathroom
    • Level: Upper
    • Area: 72 Square Feet
    • Dimensions: 6 x 12
    Bathroom
    • Level: Basement
    • Area: 49 Square Feet
    • Dimensions: 7 x 7
    Other
    • Level: Upper
    • Area: 234 Square Feet
    • Dimensions: 13 x 18
    Other
    • Description: With Walkin Steam Shower
    • Level: Upper
    • Area: 108 Square Feet
    • Dimensions: 9 x 12
    Dining room
    • Description: Breakfast Nook
    • Level: Main
    • Area: 54 Square Feet
    • Dimensions: 6 x 9
    Family room
    • Description: With Built In Custom Cabinetry
    • Level: Main
    • Area: 169 Square Feet
    • Dimensions: 13 x 13
    Game room
    • Level: Basement
    • Area: 483 Square Feet
    • Dimensions: 21 x 23
    Kitchen
    • Description: Top Of The Line Open Concept
    • Level: Main
    • Area: 300 Square Feet
    • Dimensions: 15 x 20
    Laundry
    • Level: Upper
    Living room
    • Description: Open To Family Room
    • Level: Main
    • Area: 182 Square Feet
    • Dimensions: 13 x 14
    Mud room
    • Description: With Ample Storage Cabinetry
    • Level: Main
    • Area: 72 Square Feet
    • Dimensions: 6 x 12
    Heating
    • Forced Air
    Cooling
    • Central Air
    Appliances
    • Included: Convection Oven, Cooktop, Dishwasher, Disposal, Double Oven, Dryer, Gas Water Heater, Microwave, Oven, Range Hood, Refrigerator, Self Cleaning Oven, Washer, Wine Cooler
    • Laundry: In Unit
    Features
    • Flooring: Carpet, Wood
    • Windows: Double Pane Windows, Window Coverings
    • Basement: Finished,Sump Pump
    • Number of fireplaces: 1
    • Fireplace features: Living Room
    • Common walls with other units/homes: No Common Walls
    Interior area
    • Total structure area: 3,055
    • Total interior livable area: 3,055 sqft
    • Finished area above ground: 2,037
    • Finished area below ground: 530

    Property

    Parking
    • Total spaces: 2
    • Parking features: Concrete
    • Attached garage spaces: 2
    Features
    • Levels: Two
    • Stories: 2
    • Patio & porch: Covered, Front Porch, Patio
    • Spa features: Steam Room
    • Fencing: Partial
    Lot
    • Size: 4,717 sqft
    • Features: Corner Lot, Level, Sprinklers In Front, Sprinklers In Rear
    • Residential vegetation: Mixed
    Details
    • Parcel number: 608126005
    • Zoning: R-2-A
    • Special conditions: Standard

    Construction

    Type & style
    • Home type: SingleFamily
    • Architectural style: Contemporary
    • Property subtype: Single Family Residence
    Materials
    • Brick
    • Roof: Composition
    Condition
    • Updated/Remodeled
    • Year built: 2005
    Details
    • Builder name: Standard Pacific Homes

    Utilities & green energy

    • Electric: 220 Volts
    • Sewer: Public Sewer
    • Water: Public
    • Utilities for property: Cable Available, Electricity Connected, Natural Gas Connected

    Community & neighborhood

    Security
    • Security features: Carbon Monoxide Detector(s), Smoke Detector(s), Video Doorbell
    Location
    • Region: Denver
    • Subdivision: Lowry

    HOA & financial

    HOA
    • Has HOA: Yes
    • HOA fee: $148 quarterly
    • Association name: Lowry Community Master
    • Association phone: 720-583-5262

    Other

    Other facts
    • Listing terms: Cash,Conventional,FHA
    • Ownership: Individual
    • Road surface type: Alley Paved

    Price history

    DateEventPrice
    11/21/2025Sold$1,100,000-7.9%$360/sqft
    Source: REcolorado as distributed by MLS GRID #2366476 Report a problem
    10/15/2025Pending sale$1,195,000$391/sqft
    Source: REcolorado as distributed by MLS GRID #2366476 Report a problem
    9/17/2025Listed for sale$1,195,000+124.6%$391/sqft
    Source: REcolorado as distributed by MLS GRID #2366476 Report a problem
    6/4/2014Sold$532,000+19.8%$174/sqft
    Source: Public Record Report a problem
    11/28/2005Sold$443,942$145/sqft
    Source: Public Record Report a problem

    Public tax history

    YearProperty taxesTax assessment
    2024$4,135 +8.2%$53,370 -5.7%
    2023$3,823 +3.6%$56,590 +17.7%
    2022$3,691 +5.1%$48,070 -2.8%
    2021$3,512 +2.9%$49,460 +4.5%
    2020$3,414 +9.1%$47,340 -0.7%
    2019$3,128 $47,671 +17.9%
    2018$3,128 +0.3%$40,430
    2017$3,119 +1.8%$40,430 +3.1%
    2016$3,064 +7.2%$39,220
    2015$2,860 0%$39,220 +13.9%
    2014$2,861 -5.1%$34,430
    2013$3,014 +17.9%$34,430 -4%
    2012$2,556 -0.8%$35,850
    2011$2,576 +2.2%$35,850 -7.3%
    2010$2,520 +0.3%$38,690
    2009$2,513 -0.2%$38,690 +2.8%
    2008$2,517 +6.4%$37,630
    2007$2,365 +162.7%$37,630 +6.5%
    2006$900 $35,330

    Find assessor info on the county website

    Neighborhood: Lowry Field

    Nearby schools

    GreatSchools rating
    Schools provided by the listing agent
    • Elementary: Lowry
    • Middle: Hill
    • High: George Washington
    • District: Denver 1

    Source: REcolorado as distributed by MLS GRID. This data may not be complete. We recommend contacting the local school district to confirm school assignments for this home.

    Get a cash offer in 3 minutes
    Find out how much your home could sell for in as little as 3 minutes with a no-obligation cash offer.
    Estimated market value
    $1,086,200
    Get a cash offer in 3 minutes
    Find out how much your home could sell for in as little as 3 minutes with a no-obligation cash offer.
    Estimated market value
    $1,086,200