Nestled on a corner lot, this exquisite property commands attention with its spacious layout and impeccable curb appeal, making a distinguished statement within the neighborhood. As you step inside, the inviting living room welcomes you with a stunning fireplace, serving as the heart of the home for gatherings while infusing warmth and charm into the ambiance. The main floor primary bedroom offers a sanctuary of comfort and luxury, boasting an ensuite bathroom with radiant heat. Crown molding and bright high ceilings add an air of sophistication, accentuating the spaciousness and natural light throughout the home. The chef's kitchen stands as a testament to both style and functionality, featuring stainless steel appliances, quartz countertops, a large island and a farmhouse sink, creating an ideal culinary workspace that effortlessly blends elegance with practicality. Completing the main floor is an office, adorned with a barn door, adjacent to a convenient half bath and a functional and convenient main floor laundry room. Upstairs, two generously sized bedrooms and a full bathroom provide comfortable and private living spaces.
Descend to the basement retreat, where entertainment reaches new heights with an amazing media room, offering an immersive cinematic experience for family and friends. Additionally, a bedroom provides comfort and privacy, while a versatile flex room with a wet bar can serve as a home office, gym, additional bedroom or recreation area. Convenience is further enhanced with a 3/4 bath. Step outside to explore the backyard oasis, offering a tranquil escape for relaxation and outdoor entertainment. With its blend of luxurious amenities and thoughtful design features, this property epitomizes upscale living.
Additional features include a new roof, owned solar panels and a whole house fan in addition to central air.
This is truly a must see!
Offers due by Monday 3/11 at 12PM with acceptance deadline of Tuesday 3/12 at 3PM
Sold for $1,055,000
$1,055,000
6984 E 2nd Avenue, Denver, CO 80220
4beds
3,330sqft
Single Family Residence
Built in 2005
5,040 Square Feet Lot
$1,034,600 Zestimate®
$317/sqft
$4,438 Estimated rent
Home value
$1,034,600
$983,000 - $1.09M
$4,438/mo
Zestimate® history
Owner options
List your home for rent
$4,438/mo
Rent Zestimate®
Find your next renter with Zillow Rental Manager. Plus, with online applications, you can quickly screen prospective tenants – for free.
$4,438/mo
Rent Zestimate®
Refinance and save
$6,628/mo
Est. payment
Refinancing to a lower rate could help reduce your monthly payments and save thousands over the life of the loan.
$6,628/mo
Est. payment
Explore your selling options
Work with a Zillow partner agent
Leverage their expertise and Zillow's premium Showcase listings to get your home seen by more buyers.
Get startedList with your own agent
Get your home in front of millions of buyers by listing it on Zillow.
Learn how to do itSell it yourself
Take full control of how buyers see your home on Zillow by listing For Sale by Owner (FSBO).
List your homeWhat's special
Farmhouse sinkImpeccable curb appealSpacious layoutNatural light throughoutQuartz countertopsStunning fireplaceCrown molding
Zillow last checked:
Listing updated:
Listed by:
Craig Ricketts 303-521-5780 craiglricketts@hotmail.com,
RE/MAX of Cherry Creek
Bought with:
Brighty Bradley, 40032309
Bright Agency
Source: REcolorado as distributed by MLS GRID,MLS#: 1584481
Facts & features
Interior
Bedrooms & bathrooms
- Bedrooms: 4
- Bathrooms: 4
- Full bathrooms: 1
- 3/4 bathrooms: 2
- 1/2 bathrooms: 1
- Main level bathrooms: 2
- Main level bedrooms: 1
Primary bedroom
- Description: Main Floor Primary Bedroom With Ensuite
- Level: Main
- Area: 199.08 Square Feet
- Dimensions: 15.8 x 12.6
Bedroom
- Level: Upper
- Area: 144.16 Square Feet
- Dimensions: 13.6 x 10.6
Bedroom
- Level: Upper
- Area: 176.8 Square Feet
- Dimensions: 13 x 13.6
Bedroom
- Level: Basement
- Area: 174 Square Feet
- Dimensions: 15 x 11.6
Primary bathroom
- Description: Heated Radiant Flooring
- Level: Main
Bathroom
- Level: Main
Bathroom
- Level: Upper
Bathroom
- Level: Basement
Bonus room
- Description: Flex Room With So Many Options. It Has A Wet Bar
- Level: Basement
- Area: 210 Square Feet
- Dimensions: 15 x 14
Dining room
- Description: Open To Living Room
- Level: Main
- Area: 157.76 Square Feet
- Dimensions: 13.6 x 11.6
Kitchen
- Level: Main
- Area: 176.4 Square Feet
- Dimensions: 12.6 x 14
Laundry
- Description: Main Floor Laundry
- Level: Main
- Area: 66 Square Feet
- Dimensions: 6 x 11
Living room
- Description: Open To Dining Room Can Be One Great Room
- Level: Main
- Area: 196 Square Feet
- Dimensions: 14 x 14
Media room
- Description: Large Tv/Living Room
- Level: Basement
- Area: 167.7 Square Feet
- Dimensions: 13 x 12.9
Office
- Level: Main
- Area: 119.9 Square Feet
- Dimensions: 11 x 10.9
Utility room
- Description: Huge Storage Room
- Level: Basement
- Area: 330 Square Feet
- Dimensions: 15 x 22
Heating
- Forced Air
Cooling
- Attic Fan, Central Air
Appliances
- Included: Dishwasher, Dryer, Refrigerator, Washer
Features
- Granite Counters, Kitchen Island, Primary Suite, Smoke Free
- Flooring: Carpet, Wood
- Basement: Finished,Full
Interior area
- Total structure area: 3,330
- Total interior livable area: 3,330 sqft
- Finished area above ground: 1,921
- Finished area below ground: 1,079
Property
Parking
- Total spaces: 2
- Parking features: Garage - Attached
- Attached garage spaces: 2
Features
- Levels: Two
- Stories: 2
Lot
- Size: 5,040 Square Feet
- Features: Corner Lot, Level
Details
- Parcel number: 608126004
- Zoning: R-2-A
- Special conditions: Standard
Construction
Type & style
- Home type: SingleFamily
- Property subtype: Single Family Residence
Materials
- Brick, Frame
- Roof: Composition
Condition
- Updated/Remodeled
- Year built: 2005
Details
- Builder name: Standard Pacific Homes
Utilities & green energy
- Sewer: Public Sewer
- Water: Public
Community & HOA
Community
- Security: Video Doorbell
- Subdivision: Lowry
HOA
- Has HOA: Yes
- Amenities included: Park, Playground
- HOA fee: $140 quarterly
- HOA name: Lowry Community Master Assoc
- HOA phone: 970-663-9685
Location
- Region: Denver
Financial & listing details
- Price per square foot: $317/sqft
- Tax assessed value: $990,100
- Annual tax amount: $3,777
- Date on market: 3/7/2024
- Listing terms: Cash,Conventional,Jumbo
- Exclusions: Personal Property
- Ownership: Individual
- Road surface type: Alley Paved
Price history
| Date | Event | Price |
|---|---|---|
| 3/22/2024 | Sold | $1,055,000+5.5%$317/sqft |
Source:  REcolorado as distributed by MLS GRID #1584481 Report a problem REcolorado as distributed by MLS GRID #1584481 Report a problem | ||
| 3/12/2024 | Pending sale | $1,000,000$300/sqft |
Source: REcolorado as distributed by MLS GRID #1584481 Report a problem | ||
| 3/7/2024 | Listed for sale | $1,000,000+128.1%$300/sqft |
Source: REcolorado as distributed by MLS GRID #1584481 Report a problem | ||
| 11/2/2005 | Sold | $438,437$132/sqft |
Source: Public Record Report a problem | ||
Public tax history
| Year | Property taxes | Tax assessment |
|---|---|---|
| 2025 | $4,318 +2.2% | $69,800 +28% |
| 2024 | $4,225 +11.9% | $54,520 -5.6% |
| 2023 | $3,777 +3.6% | $57,760 +21.6% |
| 2022 | $3,646 +4.1% | $47,490 -2.8% |
| 2021 | $3,502 +2.9% | $48,860 +3.5% |
| 2020 | $3,404 +3% | $47,204 -0.7% |
| 2019 | $3,303 | $47,534 +11.3% |
| 2018 | $3,303 +0.3% | $42,700 |
| 2017 | $3,294 +6.9% | $42,700 +8.2% |
| 2016 | $3,082 +8.9% | $39,450 |
| 2015 | $2,830 0% | $39,450 +15.8% |
| 2014 | $2,832 -3.3% | $34,080 |
| 2013 | $2,929 +17.9% | $34,080 -2.2% |
| 2012 | $2,484 -0.1% | $34,840 |
| 2011 | $2,487 +2.2% | $34,840 -6.7% |
| 2010 | $2,433 +0.1% | $37,350 |
| 2009 | $2,430 -0.2% | $37,350 +2.6% |
| 2008 | $2,434 +4.2% | $36,390 |
| 2007 | $2,336 +141.4% | $36,390 +4.3% |
| 2006 | $968 | $34,900 |
Find assessor info on the county website
Neighborhood: Lowry Field
Nearby homes
- $870,1003 bd3 ba1.9k sqft6974 E 2nd Ave, Denver, CO 80220Off Market
- $910,6003 bd3 ba2.1k sqft6964 E 2nd Ave, Denver, CO 80220Off Market
- $1,100,0004 bd4 ba3k sqft185 Olive St, Denver, CO 80220Sold
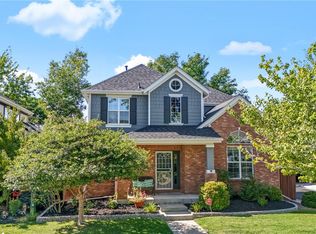
- $890,8004 bd2 ba2.2k sqft6954 E 2nd Ave, Denver, CO 80220Off Market
- $813,1004 bd4 ba2.4k sqft181 Olive St, Denver, CO 80220Off Market
- $764,5003 bd3 ba1.6k sqft7024 E 2nd Ave, Denver, CO 80220Off Market
- $847,2003 bd2 ba2k sqft184 N Oneida Ct, Denver, CO 80220Off Market
- $783,4002 bd2 ba1.5k sqft155 N Olive St, Denver, CO 80220Off Market
Nearby schools
GreatSchools rating
- 3/10Lowry Elementary SchoolGrades: PK-5Distance: 0.7 mi
- 4/10Hill Campus Of Arts And SciencesGrades: 6-8Distance: 1.5 mi
- 5/10George Washington High SchoolGrades: 9-12Distance: 1.1 mi
Schools provided by the listing agent
- Elementary: Lowry
- Middle: Hill
- High: George Washington
- District: Denver 1
Source: REcolorado as distributed by MLS GRID. This data may not be complete. We recommend contacting the local school district to confirm school assignments for this home.
Get a cash offer in 3 minutes
Find out how much your home could sell for in as little as 3 minutes with a no-obligation cash offer.
Estimated market value
$1,034,600
Get a cash offer in 3 minutes
Find out how much your home could sell for in as little as 3 minutes with a no-obligation cash offer.
Estimated market value
$1,034,600
- Colorado
- Denver County
- Denver
- 80220
- Lowry Field
- 6984 E 2nd Avenue
