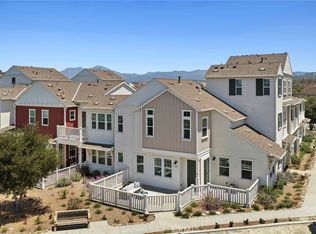
This gorgoeus townhome is ideally located in the Award Winning community of Rancho Mission Viejo directly across from Esencia School and Pavilion Park and Gymnasium. The quaint farmhouse inspired exterior welcomes you to this beautiful property located across from Pavilion park offering views of the park, surrounding hills and neighborhood. Inside the light filled interior, gorgeous luxury vinyl flooring throughout the first floor, recessed lighting, upgraded cabinetry and a neutral palette throughout the open concept floor plan, provide a perfect home for indoor-outdoor lifestyle. The heart of the home is the light filled kitchen with upgraded white shaker cabinetry, dove gray quartz countertops and breakfast bar, Marble stone subway tile backsplash, high-end stainless-steel appliances all open to the living and dining area with views in this premium location. The oversized front patio area is much larger than standard and creates a perfect indoor-outdoor living space for entertaining and relaxing with family and friends. Upstairs, the light filled Primary suite is a peaceful oasis with views of the park and surrounding hills, a large walk-in closet, and an ensuite bath. Spa like Primary bath with Carrerra Marble topped dual sink vanity, oversized soaking tub, separate step in shower and 12 x 24 marble look porcelain tile floors. Upstairs also includes 2 spacious guest bedrooms with prewires for a chandelier or ceiling fan. The hall secondary bathroom is appointed with luxurious marble countertops, a separate room with toilet and tiled shower with tub and porcelain tile floors. The laundry room is conveniently located on this upper bedroom level and also adjacent to the large linen cabinet with upper cabinetry. Back downstairs your 2 car garage provides for ample storage with custom cabinets and overhead storage racks plus the exterior of the entire property boasts fresh paint. RMV is resort style living with community amenities, multiple clubhouses, pools, workout facilities and gathering spaces with year-round community events for all ages including bi-monthly Farmers Market, Food Truck Fridays at Hilltop, Guides Trail Hikes and more. The amenities are second to none with Canyon House Coffee, Esencia Farm and South Plunge Pool steps away. Plus access to Award Winning Hilltop Bar & Pool, North Plunge, Esencia Sports Park, Frisby Brewing, Sendero Marketplace, Rienda Lagoon and more. Welcome Home!
Sold for $990,000
Listed by: Compass • Heather Hill • Contact: 949-322-2660
Bought with: Pacific Sotheby's Int'l Realty
Tax assessed value
$990,000
185 Patria, Mission Viejo, CA 92694
3beds
1,681sqft
Condominium
Built in 2017
-- sqft lot
$1,053,600 Zestimate®
$589/sqft
$5,079 Estimated rent
Home value
$1,053,600
$1.00M - $1.11M
$5,079/mo
Zestimate® history
Owner options
List your home for rent
$5,079/mo
Rent Zestimate®
Find your next renter with Zillow Rental Manager. Plus, with online applications, you can quickly screen prospective tenants – for free.
$5,079/mo
Rent Zestimate®
Refinance and save
$6,586/mo
Est. payment
Refinancing to a lower rate could help reduce your monthly payments and save thousands over the life of the loan.
$6,586/mo
Est. payment
Explore your selling options
Work with a Zillow partner agent
Leverage their expertise and Zillow's premium Showcase listings to get your home seen by more buyers.
Get startedList with your own agent
Get your home in front of millions of buyers by listing it on Zillow.
Learn how to do itSell it yourself
Take full control of how buyers see your home on Zillow by listing For Sale by Owner (FSBO).
List your homeWhat's special
Zillow last checked:
Listing updated:
Listed by:
Heather Hill DRE #01874459 9493222660,
Compass,
Christina Hernandez DRE #02064975,
Compass
Bought with:
Debi Buckley, DRE #02075561
Pacific Sotheby's Int'l Realty
Source: CRMLS,MLS#: OC24138573 Originating MLS: California Regional MLS
Originating MLS: California Regional MLSFacts & features
Interior
Bedrooms & bathrooms
- Bedrooms: 3
- Bathrooms: 3
- Full bathrooms: 2
- 1/2 bathrooms: 1
- Main level bathrooms: 1
- Main level bedrooms: 1
Rooms
- Room types: Bedroom, Family Room, Kitchen, Primary Bathroom, Primary Bedroom, Other
Primary bedroom
- Features: Primary Suite
Bedroom
- Features: All Bedrooms Up
Bathroom
- Features: Bathroom Exhaust Fan, Bathtub, Closet, Dual Sinks, Linen Closet, Quartz Counters, Soaking Tub, Separate Shower, Tub Shower, Walk-In Shower
Kitchen
- Features: Built-in Trash/Recycling, Kitchen Island, Kitchen/Family Room Combo, Quartz Counters
Other
- Features: Walk-In Closet(s)
Heating
- Central, ENERGY STAR Qualified Equipment
Cooling
- Central Air, ENERGY STAR Qualified Equipment, High Efficiency
Appliances
- Included: Dishwasher, ENERGY STAR Qualified Appliances, ENERGY STAR Qualified Water Heater, Electric Oven, Gas Cooktop, Disposal, Gas Range, Gas Water Heater, High Efficiency Water Heater, Microwave, Range Hood, Self Cleaning Oven, Tankless Water Heater, Vented Exhaust Fan, Water To Refrigerator, Water Heater
- Laundry: Washer Hookup, Gas Dryer Hookup, Laundry Room, Upper Level
Features
- Ceiling Fan(s), Open Floorplan, Unfurnished, Wired for Data, All Bedrooms Up, Primary Suite, Walk-In Closet(s)
- Flooring: Carpet, Vinyl
- Doors: ENERGY STAR Qualified Doors, Panel Doors, Sliding Doors
- Windows: Blinds, Double Pane Windows, ENERGY STAR Qualified Windows, Low-Emissivity Windows, Screens
- Has fireplace: No
- Fireplace features: None
- Common walls with other units/homes: 2+ Common Walls,No One Above,No One Below
Interior area
- Total interior livable area: 1,681 sqft
Property
Parking
- Total spaces: 2
- Parking features: Direct Access, Door-Single, Garage, Garage Door Opener, Garage Faces Rear, Shared Driveway
- Attached garage spaces: 2
Accessibility
- Accessibility features: Accessible Doors, Accessible Entrance
Features
- Levels: Two
- Stories: 2
- Entry location: 1
- Patio & porch: Covered, Front Porch, Patio
- Exterior features: Lighting, Rain Gutters
- Pool features: Community, Association
- Has spa: Yes
- Spa features: Association, Community
- Fencing: Excellent Condition,Wood
- Has view: Yes
- View description: Canyon, Park/Greenbelt, Hills, Neighborhood
Lot
- Features: 16-20 Units/Acre, 21-25 Units/Acre, 26-30 Units/Acre, Front Yard, Level, Near Park, Sprinklers None, Street Level
Details
- Parcel number: 93057673
- Special conditions: Standard
Construction
Type & style
- Home type: Condo
- Architectural style: Traditional
- Property subtype: Condominium
- Attached to another structure: Yes
Materials
- Drywall, Frame, Glass, HardiPlank Type, Stucco
- Foundation: Slab
- Roof: Tile
Condition
- Turnkey
- New construction: No
- Year built: 2017
Details
- Builder model: Plan 3
- Builder name: William Lyon Homes
Utilities & green energy
- Electric: Standard
- Sewer: Public Sewer
- Water: Public
- Utilities for property: Cable Available, Electricity Available, Electricity Connected, Natural Gas Available, Natural Gas Connected, Phone Available, Sewer Available, Sewer Connected, Underground Utilities, Water Available, Water Connected
Green energy
- Energy efficient items: Appliances, Water Heater
Community & HOA
Community
- Features: Biking, Curbs, Dog Park, Gutter(s), Hiking, Storm Drain(s), Street Lights, Suburban, Sidewalks, Park, Pool
- Security: Carbon Monoxide Detector(s), Fire Detection System, Firewall(s), Fire Rated Drywall, Fire Sprinkler System, Smoke Detector(s)
- Subdivision: Aurora (Esauro)
HOA
- Has HOA: Yes
- Amenities included: Bocce Court, Clubhouse, Sport Court, Dog Park, Fitness Center, Fire Pit, Maintenance Grounds, Insurance, Management, Meeting/Banquet/Party Room, Outdoor Cooking Area, Barbecue, Picnic Area, Paddle Tennis, Playground, Pickleball, Pool, Pets Allowed, Recreation Room, Spa/Hot Tub, Tennis Court(s)
- HOA fee: $246 monthly
- HOA name: Rancho MMC
- HOA phone: 949-625-6500
- Second HOA fee: $268 monthly
- Second HOA name: Esencia Neighborhood Corp
- Second HOA phone: 949-625-6500
Location
- Region: Mission Viejo
Financial & listing details
- Price per square foot: $589/sqft
- Tax assessed value: $990,000
- Annual tax amount: $14,506
- Date on market: 7/15/2024
- Cumulative days on market: 46 days
- Listing terms: Cash,Conventional
- Road surface type: Paved
Price history
| Date | Event | Price |
|---|---|---|
| 10/16/2024 | Sold | $990,000$589/sqft |
Source:  CRMLS #OC24138573 Report a problem CRMLS #OC24138573 Report a problem | ||
| 9/13/2024 | Pending sale | $990,000$589/sqft |
Source: CRMLS #OC24138573 Report a problem | ||
| 9/4/2024 | Contingent | $990,000$589/sqft |
Source: CRMLS #OC24138573 Report a problem | ||
| 8/26/2024 | Listed for sale | $990,000-1%$589/sqft |
Source: CRMLS #OC24138573 Report a problem | ||
| 8/25/2024 | Contingent | $999,999$595/sqft |
Source: CRMLS #OC24138573 Report a problem | ||
| 8/8/2024 | Price change | $999,999-2.4%$595/sqft |
Source: CRMLS #OC24138573 Report a problem | ||
| 7/15/2024 | Listed for sale | $1,025,000+7.9%$610/sqft |
Source: CRMLS #OC24138573 Report a problem | ||
| 5/6/2022 | Sold | $950,000+5.6%$565/sqft |
Source: Public Record Report a problem | ||
| 4/12/2022 | Contingent | $899,999$535/sqft |
Source: CRMLS #OC22053171 Report a problem | ||
| 4/6/2022 | Listed for sale | $899,999$535/sqft |
Source: CRMLS #OC22053171 Report a problem | ||
| 3/26/2022 | Contingent | $899,999$535/sqft |
Source: CRMLS #OC22053171 Report a problem | ||
| 3/18/2022 | Listed for sale | $899,999+60.7%$535/sqft |
Source: CRMLS #OC22053171 Report a problem | ||
| 4/14/2017 | Sold | $560,000$333/sqft |
Source: Public Record Report a problem | ||
Public tax history
| Year | Property taxes | Tax assessment |
|---|---|---|
| 2025 | $14,506 +28.2% | $990,000 +43.6% |
| 2024 | $11,318 +1.5% | $689,595 +2% |
| 2023 | $11,147 +6.1% | $676,074 +10.4% |
| 2022 | $10,510 +1.6% | $612,139 +2% |
| 2021 | $10,346 +0.6% | $600,137 +1% |
| 2020 | $10,281 | $593,984 +2% |
| 2019 | $10,281 -1.8% | $582,338 +2% |
| 2018 | $10,471 | $570,920 |
Find assessor info on the county website
Neighborhood: 92694
Nearby homes
- $1,149,0003 bd3 ba1.7k sqft177 Patria Rancho, Mission Viejo, CA 92694For Sale
- $990,0003 bd3 ba1.6k sqft161 Patria, Mission Viejo, CA 92694Sold

- $778,7002 bd3 ba1.3k sqft181 Patria, Rancho Mission Viejo, CA 92694Off Market

- $922,4003 bd3 ba1.5k sqft117 Patria, Rancho Mission Viejo, CA 92694Off Market

- $950,0003 bd3 ba1.6k sqft124 Patria Rancho, Mission Viejo, CA 92694Sold
- $820,4002 bd3 ba1.4k sqft165 Patria, Mission Viejo, CA 92694Off Market
- $21,185,593-- bd-- ba-- sqft157 Patria, Rancho Mission Viejo, CA 92694Off Market
- $1,106,6003 bd2 ba1.8k sqft157 Patria, Mission Viejo, CA 92694Off Market
Nearby schools
GreatSchools rating
- 10/10Esencia TK-8Grades: K-5Distance: 0.2 mi
- 10/10Esencia MiddleGrades: 6-8Distance: 0.2 mi
- 9/10Tesoro High SchoolGrades: 9-12Distance: 3.5 mi
Schools provided by the listing agent
- High: Tesoro
Source: CRMLS. This data may not be complete. We recommend contacting the local school district to confirm school assignments for this home.
Get a cash offer in 3 minutes
Find out how much your home could sell for in as little as 3 minutes with a no-obligation cash offer.
Estimated market value
$1,053,600
Get a cash offer in 3 minutes
Find out how much your home could sell for in as little as 3 minutes with a no-obligation cash offer.
Estimated market value
$1,053,600
Nearby cities
Nearby zip codes
Other Rancho Mission Viejo Topics
- Apartments for Rent in 92694
- Houses for Sale in 92694
- Houses for Rent in 92694
- 92694 Real Estate
- Rancho Mission Viejo Condos
- Houses for Sale in Rancho Mission Viejo
- Newest Listings in Rancho Mission Viejo
- Rancho Mission Viejo Home Values
- Rancho Mission Viejo Real Estate Agents
- Rancho Mission Viejo Refinance
- Rancho Mission Viejo Mortgage Rates
