Skip main navigation
Off market
  • $1,280,200

    185 Penwood Xing Lot 42, Glastonbury, CT 06033

    4beds
    3,800sqft
    SingleFamily
    Built in 2020
    1 Acres Lot
    $1,280,200 Zestimate®
    $337/sqft
    $6,020 Estimated rent

    Home value

    $1,280,200

    $1.20M - $1.38M

    $6,020/mo

    Zestimate® history
    Loading
    Loading...

    Owner options

    List your home for rent

    $6,020/mo

    Rent Zestimate®

    Find your next renter with Zillow Rental Manager. Plus, with online applications, you can quickly screen prospective tenants – for free.

    Learn more

    $6,020/mo

    Rent Zestimate®

    Refinance and save

    $7,717/mo

    Est. payment

    Refinancing to a lower rate could help reduce your monthly payments and save thousands over the life of the loan.

    See today's rates

    $7,717/mo

    Est. payment

    Explore your selling options

    Work with a Zillow partner agent

    Leverage their expertise and Zillow's premium Showcase listings to get your home seen by more buyers.

    Get started

    List with your own agent

    Get your home in front of millions of buyers by listing it on Zillow.

    Learn how to do it

    Sell it yourself

    Take full control of how buyers see your home on Zillow by listing For Sale by Owner (FSBO).

    List your home

    What's special

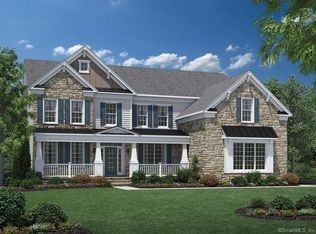
    Last Home in New Construction Sub-division -Glastonbury Estates. Duke Quick Delivery home VALUED AT $777,928.00. This home includes $47k in structural options. The building permit is in hand and home can be ready for a Fall 2020 closing. Photos shown are of model home that is same style built, upgrades will vary from what is shown in pictures. This home includes but is not limited to the following upgrades: Fairview Elevation (stone, shake and metal roof front façade), walk out basement, full bathroom on 1st floor, second floor laundry room, Grand Master Suite and three car garage. Duke Features: · From the welcoming two-story foyer, visitors are treated to views of the family room, the formal living room and the spacious dining room. · The spacious gourmet kitchen features a center island, a pantry and is adjoined by a breakfast area. · The large two-story family room is a beautiful area for family gatherings, while the study is convenient yet private. · At the top of the graceful stair is the master bedroom suite, with a columned entry to the master den, a large dressing area and a large master bath with a Roman tub, private toilet area and dual vanities. · The hallway to the second floor bedrooms is enhanced with charming views of rooms below. · This home features nine foot ceilings throughout the first and second floors

    This property is not currently displayed as for sale or rent on Zillow. This may be different from what's on other websites or public sources.

    Facts & features

    Interior

    Bedrooms & bathrooms
    • Bedrooms: 4
    • Bathrooms: 4
    • Full bathrooms: 4
    Heating
    • Forced air, Gas
    Cooling
    • Central
    Appliances
    • Included: Microwave
    • Laundry: Laundry Room, Upper Level
    Features
    • Mud Room, Laundry Room, Foyer, Wired for Data, Open Floorplan, Sitting Room, Cable - Available, Auto Garage Door Opener
    • Flooring: Concrete
    • Windows: Thermopane Windows
    • Basement: Unfinished, Full, Walk-Out Access, Interior Entry, Full With Walk-Out, Concrete Floor
    • Attic: Access Panel, Crawl Space
    • Has fireplace: Yes
    Interior area
    • Total interior livable area: 3,800 sqft

    Property

    Parking
    • Total spaces: 3
    • Parking features: Garage - Attached, Garage - Detached
    Features
    • Patio & porch: Porch
    • Exterior features: Stone, Vinyl
    • Waterfront features: Not Applicable
    Lot
    • Size: 1 Acres
    • Features: Corner Lot, Cleared, Sloped, In Subdivision
    Details
    • Zoning: RES

    Construction

    Type & style
    • Home type: SingleFamily
    • Architectural style: Colonial, Other
    Materials
    • Roof: Asphalt
    Condition
    • To Be Built
    • Year built: 2020

    Utilities & green energy

    • Sewer: Septic Tank
    • Water: Private Well

    Community & HOA

    Community
    • Features: Fitness Center
    • Security: Security System
    Location
    • Region: Glastonbury

    Financial & listing details

    • Price per square foot: $337/sqft
    • Total actual rent: 765999

    Price history

    DateEventPrice
    12/23/2020Sold$880,958$232/sqft
    Source: Agent Provided Report a problem

    Public tax history

    Tax history is unavailable.

    Neighborhood: 06033

    Nearby schools

    GreatSchools rating
    Schools provided by the listing agent
    • High: Glastonbury

    Source: The MLS. This data may not be complete. We recommend contacting the local school district to confirm school assignments for this home.

    Get pre-qualified for a loan
    At Zillow Home Loans, we can pre-qualify you in as little as 5 minutes with no impact to your credit score.

    An equal housing lender. NMLS #10287.

    Sell for more on Zillow
    Get a Zillow Showcase℠ listing at no additional cost and you could sell for .
    $1,280,200
    2% more
    +$25,604
    With Zillow Showcase(estimated)
    $1,305,804
