Skip main navigation
Off market
  • $980,100

    185 Pine Island Tpke, Warwick, NY 10990

    5beds
    4,638sqft
    SingleFamily
    Built in 2006
    2.3 Acres Lot
    $980,100 Zestimate®
    $211/sqft
    $6,847 Estimated rent

    Home value

    $980,100

    $921,000 - $1.04M

    $6,847/mo

    Zestimate® history
    Loading
    Loading...

    Owner options

    List your home for rent

    $6,847/mo

    Rent Zestimate®

    Find your next renter with Zillow Rental Manager. Plus, with online applications, you can quickly screen prospective tenants – for free.

    Learn more

    $6,847/mo

    Rent Zestimate®

    Refinance and save

    $6,883/mo

    Est. payment

    Refinancing to a lower rate could help reduce your monthly payments and save thousands over the life of the loan.

    See today's rates

    $6,883/mo

    Est. payment

    Explore your selling options

    Work with a Zillow partner agent

    Leverage their expertise and Zillow's premium Showcase listings to get your home seen by more buyers.

    Get started

    List with your own agent

    Get your home in front of millions of buyers by listing it on Zillow.

    Learn how to do it

    Sell it yourself

    Take full control of how buyers see your home on Zillow by listing For Sale by Owner (FSBO).

    List your home

    What's special

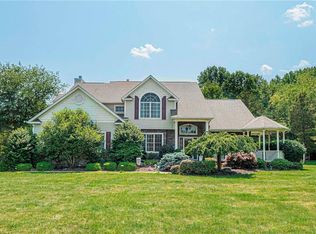
    Looking for room for a large family? Multi generational living space? In-law or au pair needs? This home offers it all. AND a fully owned solar system that powers approx 90% of the electric. An outstanding savings! Elegant style and luxury compliment grand spaces great for entertaining including: vaulted ceilings, built in bookcases, designer kitchen, thermador appliances, 5 burner gas cooktop, 2 full size ovens, granite counters with 2 level island. A bright breakfast room opens to the family room with stone fireplace flanked by oversized windows. The first floor also boasts a formal living room, dining room, office and laundry room. The 2nd floor has a master suite with tray ceiling, walk-in closet with organizer, master bath with whirlpool tub. 3 other bedrooms and a bath complete this floor. The lower level has a private exterior entrance and a in-law apartment with living room, eat in kitchen and bedroom with full size windows opening to the rear yard. Too many features to list!

    This property is not currently displayed as for sale or rent on Zillow. This may be different from what's on other websites or public sources.

    Facts & features

    Interior

    Bedrooms & bathrooms
    • Bedrooms: 5
    • Bathrooms: 4
    • Full bathrooms: 3
    • 1/2 bathrooms: 1
    Heating
    • Baseboard, Oil, Propane / Butane, Solar
    Cooling
    • Central
    Appliances
    • Included: Dishwasher, Dryer, Microwave, Range / Oven, Refrigerator, Washer
    Features
    • Granite Countertops, Eat-in Kitchen, Master Bath, Screens, 1st Floor Bedrm, Shed, Playset, Wall Oven, Water Conditioner Owned
    • Flooring: Carpet, Hardwood
    • Doors: Door Hardware
    • Has fireplace: Yes
    Interior area
    • Structure area source: Municipality
    • Total interior livable area: 4,638 sqft

    Property

    Parking
    • Parking features: Garage - Attached
    Features
    • Exterior features: Stone
    • Has view: Yes
    • View description: Mountain
    Lot
    • Size: 2.3 Acres
    • Features: Level, Partly Wooded, Sloped
    • Land development status: Actual
    Details
    • Additional structures: Guest Quarters
    • Parcel number: 335489291396

    Construction

    Type & style
    • Home type: SingleFamily
    • Architectural style: Colonial
    Condition
    • Actual
    • Year built: 2006

    Utilities & green energy

    • Sewer: Septic Tank
    • Water: Drilled Well
    Green energy
    • Energy generation: Solar

    Community & HOA

    Location
    • Region: Warwick

    Financial & listing details

    • Price per square foot: $211/sqft
    • Tax assessed value: $986,900
    • Road surface type: Public

    Price history

    DateEventPrice
    11/26/2019Sold$601,000+3.6%$130/sqft
    Source: OneKey® MLS as distributed by MLS GRID #H4914723 Report a problem
    9/26/2019Pending sale$579,900$125/sqft
    Source: Better Homes and Gardens Rand Realty #4914723 Report a problem
    7/11/2019Price change$579,900-1.7%$125/sqft
    Source: Better Homes and Gardens Rand Realty #4914723 Report a problem
    6/6/2019Price change$589,900-1%$127/sqft
    Source: Better Homes and Gardens Rand Realty #4914723 Report a problem
    5/1/2019Listed for sale$595,900-0.4%$128/sqft
    Source: BHG Rand Realty #4914723 Report a problem
    11/5/2017Listing removed$598,000$129/sqft
    Source: Central Valley #4719645 Report a problem
    8/4/2017Price change$598,000-0.2%$129/sqft
    Source: Central Valley #4719645 Report a problem
    5/3/2017Listed for sale$599,000-3.2%$129/sqft
    Source: Keller Williams Realty #4719645 Report a problem
    12/31/2016Listing removed$619,000$133/sqft
    Source: Better Homes and Gardens Rand Realty #4404601 Report a problem
    9/12/2016Price change$619,000-4.6%$133/sqft
    Source: Better Homes and Gardens Rand Realty #4404601 Report a problem
    9/24/2015Price change$649,000-1.5%$140/sqft
    Source: Better Homes and Gardens Rand Realty #4404601 Report a problem
    11/20/2014Price change$659,000-2.9%$142/sqft
    Source: Better Homes and Gardens Rand Realty #4404601 Report a problem
    5/19/2014Price change$679,000-2.9%$146/sqft
    Source: Better Homes and Gardens Rand Realty #4404601 Report a problem
    4/2/2014Listed for sale$699,000+9.8%$151/sqft
    Source: Better Homes and Gardens Rand Realty #4404601 Report a problem
    7/14/2006Sold$636,350$137/sqft
    Source: Public Record Report a problem

    Public tax history

    YearProperty taxesTax assessment
    2025-- $82,900
    2024-- $82,900
    2023-- $82,900
    2022-- $82,900
    2021-- $82,900
    2020-- $82,900
    2019-- $82,900
    2018-- $82,900
    2017$17,094 $82,900
    2016-- $82,900
    2015-- $82,900 +4.9%
    2014-- $79,000
    2013-- $79,000
    2012-- $79,000
    2011-- $79,000
    2010-- $79,000
    2009-- $79,000 -8.1%
    2007-- $86,000 +186.7%
    2006-- $30,000
    Find assessor info on the county website

    Neighborhood: Edenville

    Nearby schools

    GreatSchools rating
    Schools provided by the listing agent
    • Elementary: SANDFORDVILLE ELEMENTARY
    • Middle: WARWICK VALLEY MIDDLE SCHOOL
    • High: WARWICK VALLEY HIGH SCHOOL
    • District: WARWICK VALLEY

    Source: The MLS. This data may not be complete. We recommend contacting the local school district to confirm school assignments for this home.

    Get a cash offer in 3 minutes
    Find out how much your home could sell for in as little as 3 minutes with a no-obligation cash offer.
    Estimated market value
    $980,100
    Get a cash offer in 3 minutes
    Find out how much your home could sell for in as little as 3 minutes with a no-obligation cash offer.
    Estimated market value
    $980,100