Home Sweet Home in the Warwick School District. This gorgeous custom built center hall colonial is only 18 years young and sits on 2.3 acres. 5 bedrooms and 2.5 baths grace this home along with hardwood floors throughout. Home office/guest room as you walk in, formal living room, formal dining room, large open kitchen with granite countertops and ALL NEW KITCHEN APPLIANCES (2022). Beautiful wood burning stone fireplace in the great room and slider out to your own private deck with awning. New above ground pool with deck and a sweeping backyard offers great entertaining. Double doors to the master suite with a large walk in closet including a laundry chute, master bath offers a jacuzzi, double sinks and a tiled shower. All bedrooms are spacious with tremendous closet space throughout. Front porch with gazebo is the perfect place to have your morning coffee, read a book and just relax. Two car attached garage is Heated!! Solar Panels are leased. This home is a MUST SEE!!!! Additional Information: HeatingFuel:Oil Above Ground,ParkingFeatures:2 Car Attached,
Sold for $755,000
$755,000
187 Pine Island Turnpike, Warwick, NY 10990
4beds
3,285sqft
Single Family Residence, Residential
Built in 2005
2.3 Acres Lot
$877,000 Zestimate®
$230/sqft
$5,243 Estimated rent
Home value
$877,000
$833,000 - $921,000
$5,243/mo
Zestimate® history
Owner options
List your home for rent
$5,243/mo
Rent Zestimate®
Find your next renter with Zillow Rental Manager. Plus, with online applications, you can quickly screen prospective tenants – for free.
$5,243/mo
Rent Zestimate®
Refinance and save
$5,310/mo
Est. payment
Refinancing to a lower rate could help reduce your monthly payments and save thousands over the life of the loan.
$5,310/mo
Est. payment
Explore your selling options
Work with a Zillow partner agent
Leverage their expertise and Zillow's premium Showcase listings to get your home seen by more buyers.
Get startedList with your own agent
Get your home in front of millions of buyers by listing it on Zillow.
Learn how to do itSell it yourself
Take full control of how buyers see your home on Zillow by listing For Sale by Owner (FSBO).
List your homeWhat's special
New above ground poolLaundry chuteLarge walk in closetPrivate deckFormal dining roomHardwood floors throughoutMaster bath
Zillow last checked:
Listing updated:
Listed by:
Tammy A Scotto 845-208-9928,
BHG Real Estate Green Team 845-208-9928
Bought with:
Joseph Barbieri, 10301222995
Astor Lane Realty
Source: OneKey® MLS as distributed by MLS GRID,MLS#: H6257007
Facts & features
Interior
Bedrooms & bathrooms
- Bedrooms: 4
- Bathrooms: 3
- Full bathrooms: 2
- 1/2 bathrooms: 1
Bedroom 1
- Level: Second
Bedroom 2
- Level: Second
Bedroom 3
- Level: Second
Bathroom 1
- Level: Second
Other
- Level: First
Other
- Level: Second
Dining room
- Level: First
Family room
- Level: First
Kitchen
- Level: First
Laundry
- Level: First
Living room
- Level: First
Office
- Level: First
Heating
- Baseboard, Oil, Propane
Cooling
- Central Air
Appliances
- Included: Dishwasher, Dryer, Freezer, Microwave, Refrigerator, Washer, Oil Water Heater
- Laundry: Inside
Features
- Ceiling Fan(s), Central Vacuum, Double Vanity, Eat-in Kitchen, Entrance Foyer, Formal Dining, Granite Counters, Kitchen Island, Primary Bathroom, Open Kitchen, Pantry
- Flooring: Hardwood
- Basement: Bilco Door(s),Walk-Out Access
- Attic: Pull Stairs
- Number of fireplaces: 1
Interior area
- Total structure area: 3,285
- Total interior livable area: 3,285 sqft
Property
Parking
- Total spaces: 2
- Parking features: Attached, Driveway, Garage Door Opener
- Has uncovered spaces: Yes
Features
- Levels: Two
- Stories: 2
- Patio & porch: Deck
- Exterior features: Awning(s), Mailbox
- Pool features: Above Ground
Lot
- Size: 2.3 Acres
- Features: Level, Near School, Near Shops
- Residential vegetation: Partially Wooded
Details
- Parcel number: 3354890290000001039.5000000
Construction
Type & style
- Home type: SingleFamily
- Architectural style: Colonial
- Property subtype: Single Family Residence, Residential
Materials
- HardiPlank Type, Stone
Condition
- Actual
- Year built: 2005
Utilities & green energy
- Sewer: Septic Tank
- Utilities for property: Trash Collection Private
Green energy
- Energy generation: Solar
Community & HOA
Community
- Features: Park
- Security: Security System
HOA
- Has HOA: No
- Amenities included: Park
Location
- Region: Warwick
Financial & listing details
- Price per square foot: $230/sqft
- Tax assessed value: $70,500
- Annual tax amount: $15,700
- Date on market: 8/2/2023
- Listing agreement: Exclusive Right To Sell
- Listing terms: Cash
- Inclusions: Light Fixtures, Oven/Range
Price history
| Date | Event | Price |
|---|---|---|
| 11/6/2023 | Sold | $755,000+8.6%$230/sqft |
Source:  OneKey® MLS as distributed by MLS GRID #H6257007 Report a problem OneKey® MLS as distributed by MLS GRID #H6257007 Report a problem | ||
| 8/2/2023 | Pending sale | $695,000$212/sqft |
Source: OneKey® MLS as distributed by MLS GRID #H6257007 Report a problem | ||
| 7/18/2023 | Listing removed | -- |
Source: OneKey® MLS as distributed by MLS GRID #H6257007 Report a problem | ||
| 7/13/2023 | Listed for sale | $695,000+6.9%$212/sqft |
Source: OneKey® MLS as distributed by MLS GRID #H6257007 Report a problem | ||
| 9/21/2021 | Sold | $650,000-0.8%$198/sqft |
Source: OneKey® MLS as distributed by MLS GRID #H6116624 Report a problem | ||
| 7/6/2021 | Pending sale | $655,000$199/sqft |
Source: OneKey® MLS as distributed by MLS GRID #H6116624 Report a problem | ||
| 5/21/2021 | Listed for sale | $655,000+5.8%$199/sqft |
Source: OneKey® MLS as distributed by MLS GRID #H6116624 Report a problem | ||
| 11/10/2005 | Sold | $619,070$188/sqft |
Source: Public Record Report a problem | ||
Public tax history
| Year | Property taxes | Tax assessment |
|---|---|---|
| 2025 | -- | $70,500 |
| 2024 | -- | $70,500 |
| 2023 | -- | $70,500 |
| 2022 | -- | $70,500 -8.4% |
| 2021 | -- | $77,000 |
| 2020 | -- | $77,000 |
| 2019 | -- | $77,000 |
| 2018 | -- | $77,000 |
| 2017 | $15,060 | $77,000 |
| 2016 | -- | $77,000 |
| 2015 | -- | $77,000 |
| 2014 | -- | $77,000 |
| 2013 | -- | $77,000 |
| 2012 | -- | $77,000 |
| 2011 | -- | $77,000 |
| 2010 | -- | $77,000 |
| 2009 | -- | $77,000 -9.4% |
| 2007 | -- | $85,000 |
| 2006 | -- | $85,000 |
Find assessor info on the county website
Neighborhood: Edenville
Nearby homes
- $972,2005 bd4 ba4.6k sqft185 Pine Island Tpke, Warwick, NY 10990Off Market
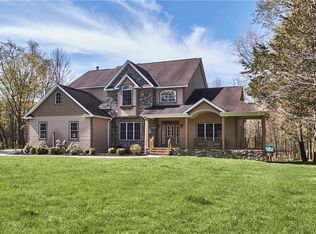
- $1,181,3004 bd3 ba3.8k sqft189 Pine Island Tpke, Warwick, NY 10990Off Market
- $481,9003 bd1 ba1.3k sqft183 Pine Island Tpke, Warwick, NY 10990Off Market
- $805,0004 bd3 ba3k sqft193 Pine Island Tpke, Warwick, NY 10990Off Market
- $889,4002.2 Acres4 Foley Rd, Warwick, NY 10990Off Market
- $1,095,4005 bd2 ba3.2k sqft22 Foley Rd, Warwick, NY 10990Off Market
- $615,4003.5 Acres12 Foley Rd, Warwick, NY 10990Off Market
- $861,5004 bd3 ba3.2k sqft195 Pine Island Tpke, Warwick, NY 10990Off Market
Nearby schools
GreatSchools rating
- 6/10Warwick Valley Middle SchoolGrades: 5-8Distance: 1.4 mi
- 9/10Warwick Valley High SchoolGrades: 9-12Distance: 1.6 mi
- 5/10Sanfordville Elementary SchoolGrades: K-4Distance: 2.1 mi
Schools provided by the listing agent
- Elementary: Sanfordville Elementary School
- Middle: Warwick Valley Middle School
- High: Warwick Valley High School
Source: OneKey® MLS as distributed by MLS GRID. This data may not be complete. We recommend contacting the local school district to confirm school assignments for this home.
Get a cash offer in 3 minutes
Find out how much your home could sell for in as little as 3 minutes with a no-obligation cash offer.
Estimated market value
$877,000
Get a cash offer in 3 minutes
Find out how much your home could sell for in as little as 3 minutes with a no-obligation cash offer.
Estimated market value
$877,000
- New York
- Orange County
- Warwick
- 10990
- Edenville
- 187 Pine Island Turnpike
Nearby cities
Nearby neighborhoods
Nearby zip codes
Other Warwick Topics
