Where GRACE meets the GREEN! EXTRAordinary custom-built estate home in Parker County's exclusive Canyon West on arguably the prettiest lot in the addition! Truly a gorgeous golf course setting on the 16th hole, this one-of-a-kind property has SO much to offer! Just an incredible lot with majestic Live Oak Trees and GREAT stone rear patio with built-in grill for fabulous outdoor living! Impressive open design home with chef's kitchen that opens to well-appointed family room with luxury hardwood floors, cozy fireplace and a wall of windows that bring the outdoors in! Sits quietly off the road with quaint, shared drive, yet ideal convenience to Clubhouse! Additional climate controlled storage room that's 14 x 12 for out of season storage! Ultra energy efficient with full Foam Insulation! TEE-rrific Brock Schools!
Sold
Price Unknown
185 Pinnacle Peak Ln, Weatherford, TX 76087
4beds
3,488sqft
Single Family Residence
Built in 2010
1.14 Acres Lot
$881,800 Zestimate®
$--/sqft
$3,766 Estimated rent
Home value
$881,800
$802,000 - $961,000
$3,766/mo
Zestimate® history
Owner options
List your home for rent
$3,766/mo
Rent Zestimate®
Find your next renter with Zillow Rental Manager. Plus, with online applications, you can quickly screen prospective tenants – for free.
$3,766/mo
Rent Zestimate®
Refinance and save
$1,038/mo
Est. payment
Refinancing to a lower rate could help reduce your monthly payments and save thousands over the life of the loan.
$1,038/mo
Est. payment
Explore your selling options
Work with a Zillow partner agent
Leverage their expertise and Zillow's premium Showcase listings to get your home seen by more buyers.
Get startedList with your own agent
Get your home in front of millions of buyers by listing it on Zillow.
Learn how to do itSell it yourself
Take full control of how buyers see your home on Zillow by listing For Sale by Owner (FSBO).
List your homeWhat's special
Cozy fireplaceMajestic live oak treesWall of windowsLuxury hardwood floorsWell-appointed family roomOpen design homeClimate controlled storage room
Zillow last checked:
Listing updated:
Listed by:
Piper Pardue 0453517 817-269-8735,
Williams Trew Real Estate 817-732-8400
Bought with:
John McGuire
CLARK REAL ESTATE GROUP
Source: NTREIS,MLS#: 20853211
Facts & features
Interior
Bedrooms & bathrooms
- Bedrooms: 4
- Bathrooms: 3
- Full bathrooms: 3
Primary bedroom
- Features: Closet Cabinetry, Ceiling Fan(s), Dual Sinks, Double Vanity, En Suite Bathroom, Linen Closet, Sitting Area in Primary, Separate Shower, Walk-In Closet(s)
- Level: First
- Dimensions: 0 x 0
Primary bedroom
- Features: Closet Cabinetry, Walk-In Closet(s)
- Level: First
- Dimensions: 0 x 0
Primary bedroom
- Features: Closet Cabinetry, Ceiling Fan(s), Walk-In Closet(s)
- Level: First
- Dimensions: 0 x 0
Kitchen
- Features: Breakfast Bar, Built-in Features, Dual Sinks, Galley Kitchen, Granite Counters, Kitchen Island, Pantry, Pot Filler, Stone Counters, Sink
- Level: First
- Dimensions: 0 x 0
Laundry
- Features: Built-in Features
- Level: First
- Dimensions: 0 x 0
Living room
- Features: Built-in Features, Ceiling Fan(s), Fireplace
- Level: First
- Dimensions: 0 x 0
Office
- Features: Ceiling Fan(s)
- Level: First
- Dimensions: 0 x 0
Heating
- Central, Fireplace(s), Heat Pump, Propane
Cooling
- Attic Fan, Central Air, Ceiling Fan(s), Electric, Heat Pump
Appliances
- Included: Some Gas Appliances, Convection Oven, Double Oven, Dishwasher, Electric Oven, Gas Cooktop, Disposal, Microwave, Plumbed For Gas, Wine Cooler
- Laundry: Washer Hookup, Electric Dryer Hookup, Gas Dryer Hookup, Laundry in Utility Room
Features
- Built-in Features, Chandelier, Decorative/Designer Lighting Fixtures, Double Vanity, Granite Counters, High Speed Internet, Kitchen Island, Open Floorplan, Pantry, Cable TV, Vaulted Ceiling(s), Wired for Data, Walk-In Closet(s), Wired for Sound
- Flooring: Carpet, Ceramic Tile, Wood
- Windows: Window Coverings
- Has basement: No
- Number of fireplaces: 1
- Fireplace features: Electric, Family Room, Gas Log, Gas Starter, Living Room, Ventless, Insert
Interior area
- Total interior livable area: 3,488 sqft
Property
Parking
- Total spaces: 3
- Parking features: Additional Parking, Concrete, Driveway, Garage, Golf Cart Garage, Garage Door Opener, Oversized, Private, Shared Driveway, Garage Faces Side
- Attached garage spaces: 3
- Has uncovered spaces: Yes
Features
- Levels: One
- Stories: 1
- Patio & porch: Rear Porch, Covered, Patio
- Exterior features: Built-in Barbecue, Barbecue, Courtyard, Garden, Gas Grill, Lighting, Outdoor Grill, Outdoor Living Area, Rain Gutters
- Pool features: None
- Fencing: Split Rail
Lot
- Size: 1.14 Acres
- Features: Back Yard, Interior Lot, Lawn, Landscaped, Native Plants, On Golf Course, Many Trees, Subdivision, Sprinkler System
- Residential vegetation: Grassed, Partially Wooded
Details
- Parcel number: R000076742
Construction
Type & style
- Home type: SingleFamily
- Architectural style: Traditional,Detached
- Property subtype: Single Family Residence
- Attached to another structure: Yes
Materials
- Brick, Rock, Stone
- Foundation: Slab
- Roof: Composition,Metal
Condition
- Year built: 2010
Utilities & green energy
- Sewer: Aerobic Septic
- Water: Well
- Utilities for property: Electricity Available, Electricity Connected, Propane, Phone Available, Septic Available, Underground Utilities, Water Available, Cable Available
Green energy
- Energy efficient items: Appliances, Doors, HVAC, Insulation, Lighting, Thermostat, Windows
- Water conservation: Water-Smart Landscaping
Community & HOA
Community
- Features: Curbs
- Security: Prewired, Security System, Carbon Monoxide Detector(s), Smoke Detector(s), Security Lights
- Subdivision: Canyon West Ph VI
HOA
- Has HOA: Yes
- Services included: Association Management
- HOA fee: $1,038 annually
- HOA name: Canyon West
Location
- Region: Weatherford
Financial & listing details
- Tax assessed value: $880,000
- Annual tax amount: $10,516
- Date on market: 2/26/2025
- Cumulative days on market: 139 days
- Listing terms: Cash,Conventional,1031 Exchange,FHA,VA Loan
- Electric utility on property: Yes
Price history
| Date | Event | Price |
|---|---|---|
| 8/20/2025 | Sold | -- |
Source: NTREIS #20853211 Report a problem | ||
| 7/22/2025 | Pending sale | $859,900$247/sqft |
Source: NTREIS #20853211 Report a problem | ||
| 7/15/2025 | Contingent | $859,900$247/sqft |
Source: NTREIS #20853211 Report a problem | ||
| 6/16/2025 | Price change | $859,900-1.7%$247/sqft |
Source: NTREIS #20853211 Report a problem | ||
| 5/9/2025 | Price change | $875,000-1.6%$251/sqft |
Source: NTREIS #20853211 Report a problem | ||
| 2/26/2025 | Listed for sale | $889,000-3.8%$255/sqft |
Source: NTREIS #20853211 Report a problem | ||
| 12/8/2023 | Listing removed | -- |
Source: NTREIS #20411390 Report a problem | ||
| 10/24/2023 | Price change | $924,000-0.1%$265/sqft |
Source: NTREIS #20411390 Report a problem | ||
| 9/7/2023 | Price change | $925,000-2.6%$265/sqft |
Source: NTREIS #20411390 Report a problem | ||
| 8/18/2023 | Listed for sale | $950,000$272/sqft |
Source: NTREIS #20411390 Report a problem | ||
Public tax history
| Year | Property taxes | Tax assessment |
|---|---|---|
| 2025 | $4,180 -20.7% | $880,000 +7.8% |
| 2024 | $5,272 -2.3% | $816,192 -10.3% |
| 2023 | $5,396 -33.5% | $909,880 +66.3% |
| 2022 | $8,118 +0.4% | $547,200 |
| 2021 | $8,090 +1.1% | $547,200 +13.8% |
| 2020 | $8,005 +0.9% | $480,820 |
| 2019 | $7,937 -0.6% | $480,820 +4% |
| 2018 | $7,987 -0.1% | $462,540 |
| 2017 | $7,992 +0.3% | $462,540 +4.3% |
| 2016 | $7,967 +0% | $443,440 |
| 2015 | $7,966 | $443,440 +12.5% |
| 2014 | $7,966 | $394,070 |
| 2013 | -- | $394,070 |
| 2012 | -- | $394,070 |
| 2011 | -- | $394,070 |
Find assessor info on the county website
Neighborhood: 76087
Nearby homes
- $765,000-- bd-- ba2.6k sqft189 Pinnacle Peak Ln, Weatherford, TX 76087Off Market
- $995,0003 bd3 ba3.4k sqft173 Pinnacle Peak Ln, Weatherford, TX 76087For Sale
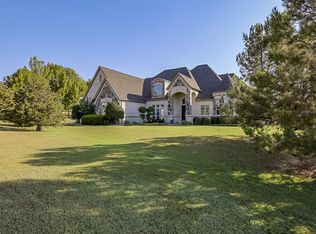
- $--5 bd4 ba4.4k sqft181 Pinnacle Peak Ln, Weatherford, TX 76087Sold
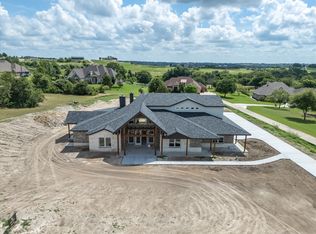
- $682,200-- bd-- ba2.7k sqft193 Pinnacle Peak Ln, Weatherford, TX 76087Off Market
- $--1.01 acres177 Pinnacle Peak Ln, Weatherford, TX 76087Sold
- $758,4004 bd3 ba3.3k sqft169 Pinnacle Peak Ln, Weatherford, TX 76087Off Market
- $718,7004 bd3 ba3.3k sqft0169 Pinnacle Peak Ln, Weatherford, TX 76087Off Market
- $818,500-- bd-- ba3.3k sqft165 Pinnacle Peak Ln, Weatherford, TX 76087Off Market
Nearby schools
GreatSchools rating
- NABrock Elementary SchoolGrades: PK-2Distance: 2.4 mi
- 8/10Brock Junior High SchoolGrades: 6-8Distance: 2.9 mi
- 8/10Brock High SchoolGrades: 9-12Distance: 2.8 mi
Schools provided by the listing agent
- Elementary: Brock
- Middle: Brock
- High: Brock
- District: Brock ISD
Source: NTREIS. This data may not be complete. We recommend contacting the local school district to confirm school assignments for this home.
Get a cash offer in 3 minutes
Find out how much your home could sell for in as little as 3 minutes with a no-obligation cash offer.
Estimated market value
$881,800
Get a cash offer in 3 minutes
Find out how much your home could sell for in as little as 3 minutes with a no-obligation cash offer.
Estimated market value
$881,800
- Texas
- Parker County
- Weatherford
- 76087
- 185 Pinnacle Peak Ln
