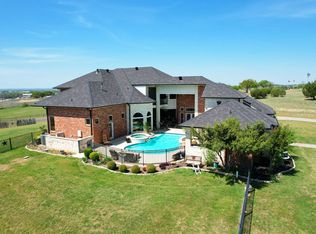
Welcome to a truly extraordinary home in the beautiful Canyon West Golf Course community, where Southwestern style, character, and exceptional outdoor living come together on 1.09 acres. This one-of-a-kind property is anything but ordinary, offering a warm and inviting design with distinctive finishes and thoughtful details throughout.
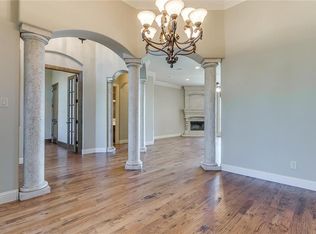
The spacious interior features beautiful hardwood floors throughout most common areas and the primary bedroom, complemented by tile in wet areas and carpet in the secondary bedrooms. A stunning oversized office with a built-in desk provides the perfect space for working from home. The kitchen is designed for both cooking and entertaining, featuring granite countertops, a farmhouse sink, pot filler, wolf gas cooktop, abundant cabinet and counter space, and a large walk-in pantry. The kitchen opens seamlessly to the living and dining areas, while a butler’s pantry and formal dining room add even more functionality and elegance.
Throughout the home, you’ll find faux-finished walls and unique Southwestern-inspired details that give the property a personality all its own. The spacious primary suite offers a comfortable retreat and massive bathroom accommodates every need, including jetted tub, huge walk in shower, sitting area, makeup counter. etc etc etc. While their are two additional bedrooms with a jack and jill bathroom that provide room for family and guests. Step outside and the property becomes an entertainer’s dream. The expansive backyard features a beautiful salt water swimming pool with a waterfall, outdoor kitchen with grill, sink, refrigerator and plenty of space for relaxing or entertaining. Situated within the Canyon West golf course community on the 16th hole, you may even find an occasional golf ball making its way into the yard—just part of the fun of golf-course living! Two of the distinctive deer statues will remain with the property.
This is a truly unique home you simply need to experience in person.
For sale
Price cut: $105K (10/20)
$995,000
173 Pinnacle Peak Ln, Weatherford, TX 76087
3beds
3,452sqft
Single Family Residence
Built in 2009
1.09 Acres Lot
$963,000 Zestimate®
$288/sqft
$92/mo HOA
What's special
Southwestern styleExpansive backyardExceptional outdoor livingFormal dining roomGranite countertopsFarmhouse sinkSpacious interior
- 59 days
- 387
- 23
Zillow last checked:
Listing updated:
Listed by:
Donna Byers 0608986 972-515-8111,
RE/MAX Arbors 972-515-8111
Source: NTREIS,MLS#: 21388951
Facts & features
Interior
Bedrooms & bathrooms
- Bedrooms: 3
- Bathrooms: 3
- Full bathrooms: 2
- 1/2 bathrooms: 1
Primary bedroom
- Features: Closet Cabinetry, Ceiling Fan(s), Dual Sinks, Double Vanity, Jetted Tub, Linen Closet, Sitting Area in Primary, Separate Shower, Walk-In Closet(s)
- Level: First
- Dimensions: 16 x 19
Bedroom
- Features: Ceiling Fan(s), Split Bedrooms, Walk-In Closet(s)
- Level: First
- Dimensions: 13 x 14
Bedroom
- Features: Ceiling Fan(s), Split Bedrooms, Walk-In Closet(s)
- Level: First
- Dimensions: 12 x 12
Dining room
- Features: Butler's Pantry
- Level: First
- Dimensions: 10 x 10
Other
- Features: Dual Sinks, Jack and Jill Bath
- Level: First
- Dimensions: 1 x 1
Kitchen
- Features: Built-in Features, Butler's Pantry, Eat-in Kitchen, Granite Counters, Pot Filler, Walk-In Pantry
- Level: First
- Dimensions: 14 x 18
Living room
- Features: Ceiling Fan(s), Fireplace
- Level: First
- Dimensions: 23 x 19
Office
- Features: Built-in Features, Ceiling Fan(s)
- Level: First
- Dimensions: 13 x 15
Utility room
- Features: Built-in Features, Closet
- Level: First
- Dimensions: 10 x 6
Heating
- Central, Electric
Cooling
- Central Air, Ceiling Fan(s), Electric, Zoned
Appliances
- Included: Some Gas Appliances, Dishwasher, Electric Oven, Gas Cooktop, Disposal, Microwave, Plumbed For Gas, Tankless Water Heater, Vented Exhaust Fan, Water Purifier, Wine Cooler
Features
- Built-in Features, Chandelier, Decorative/Designer Lighting Fixtures, Eat-in Kitchen, Granite Counters, High Speed Internet, Open Floorplan, Walk-In Closet(s)
- Flooring: Carpet, Ceramic Tile, Hardwood
- Windows: Window Coverings
- Has basement: No
- Number of fireplaces: 1
- Fireplace features: Gas Log, Living Room, Propane
Interior area
- Total interior livable area: 3,452 sqft
Video & virtual tour
Property
Parking
- Total spaces: 3
- Parking features: Door-Multi, Door-Single, Garage, Garage Door Opener, Inside Entrance, Oversized, Garage Faces Side
- Attached garage spaces: 3
Features
- Levels: One
- Stories: 1
- Patio & porch: Covered
- Exterior features: Outdoor Grill, Outdoor Kitchen, Rain Gutters
- Pool features: Gunite, In Ground, Pool, Salt Water, Waterfall
- Fencing: Wrought Iron
Lot
- Size: 1.09 Acres
- Dimensions: 295 x 208
- Features: Acreage, Interior Lot, Landscaped, Subdivision, Sprinkler System, Few Trees
Details
- Parcel number: R000076739
Construction
Type & style
- Home type: SingleFamily
- Architectural style: Traditional,Detached
- Property subtype: Single Family Residence
Materials
- Brick, Rock, Stone
- Foundation: Slab
- Roof: Composition
Condition
- Resale
- Year built: 2009
Utilities & green energy
- Sewer: Aerobic Septic
- Utilities for property: Electricity Connected, Septic Available, Underground Utilities
Community & HOA
Community
- Subdivision: Canyon West Ph VI
HOA
- Has HOA: Yes
- Services included: Association Management, Maintenance Grounds
- HOA fee: $1,100 annually
- HOA name: Canyon West HOA
- HOA phone: 972-219-1228
Location
- Region: Weatherford
Financial & listing details
- Price per square foot: $288/sqft
- Tax assessed value: $913,940
- Annual tax amount: $13,475
- Date on market: 9/19/2026
- Cumulative days on market: 60 days
- Listing terms: Cash,Conventional,VA Loan
- Exclusions: Adirondack chairs by pool, weather station, spinner by weather station, The one deer on the left side by itself, Weather vain, all chimes
- Electric utility on property: Yes
Estimated market value
$963,000
$915,000 - $1.01M
$4,890/mo
Price history
| Date | Event | Price |
|---|---|---|
| 10/20/2026 | Price change | $995,000-9.5%$288/sqft |
Source: NTREIS #21388951 Report a problem | ||
| 9/19/2026 | Listed for sale | $1,100,000$319/sqft |
Source: NTREIS #21388951 Report a problem | ||
Public tax history
| Year | Property taxes | Tax assessment |
|---|---|---|
| 2025 | $6,841 -13.7% | $913,940 -0.1% |
| 2024 | $7,931 +2% | $914,880 |
| 2023 | $7,774 -25.6% | $914,880 +64.3% |
| 2022 | $10,447 +0% | $556,950 |
| 2021 | $10,444 +5.6% | $556,950 +13.2% |
| 2020 | $9,893 -1.8% | $491,910 |
| 2019 | $10,070 -3.4% | $491,910 +3.8% |
| 2018 | $10,420 -0.5% | $473,800 |
| 2017 | $10,468 +2.9% | $473,800 +3.2% |
| 2016 | $10,172 +11.7% | $459,110 |
| 2015 | $9,104 | $459,110 +12.8% |
| 2014 | $9,104 | $406,950 |
| 2013 | -- | $406,950 -0.8% |
| 2012 | -- | $410,290 -0.8% |
| 2011 | -- | $413,630 +7.8% |
| 2010 | -- | $383,630 |
Find assessor info on the county website
Monthly payment
Est. payment
Payment breakdown
Explore the cost of this home by adjusting the details. Changes won't be saved.Climate risks
Neighborhood: 76087
Nearby schools
Schools provided by the listing agent
- Elementary: Brock
- Middle: Brock
- High: Brock
- District: Brock ISD
Source: NTREIS. This data may not be complete. We recommend contacting the local school district to confirm school assignments for this home.

Similar homes
- $999,0003 bd4 ba3.4k sqft241 Pinnacle Peak Ln, Weatherford, TX 76087For Sale
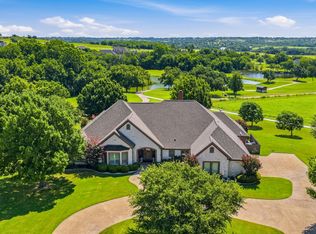 MLS ID #21323733, Kimberly Mccall. NTREIS
- $950,0004 bd5 ba3.1k sqft220 Pinnacle Peak Ln, Weatherford, TX 76087For Sale
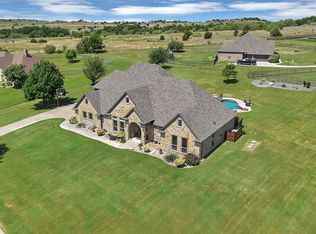 MLS ID #21351777, Karrin Forrester. NTREIS
- $923,0004 bd4 ba3.2k sqft327 Taylor Rd, Weatherford, TX 76087For Sale
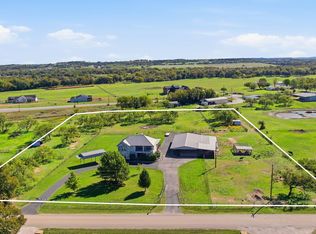 MLS ID #21428127, Elizabeth Robinett. NTREIS
- $1,069,0004 bd4 ba4.4k sqft127 Eagle View Ct, Weatherford, TX 76087For Sale By Owner