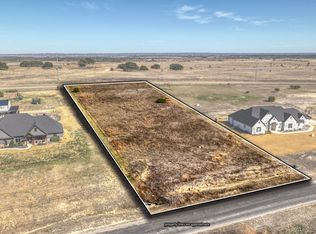
Welcome to Brock Eagle Country, the perfect blend of modern comfort and peaceful country living on nearly 2 acres in Eagles Bluff! Designed with space and functionality in mind, this exceptional home features oversized rooms throughout, including 4 generously sized bedrooms, 3 full baths, & a thoughtfully designed split-bedroom floor plan. At the heart of the home is a chef-inspired kitchen featuring expansive granite or quartz countertops, custom cabinetry, double islands, & an oversized walk-in pantry. The open-concept living area showcases tall ceilings, a beautiful fireplace, dry bar, & double sliding glass doors leading to the covered back porch, creating a seamless connection to the outdoors and showcasing picturesque country views.
The spacious owner’s retreat offers room for a sitting area and a luxurious ensuite bath with dual vanities, a large walk-in shower, soaking tub, & generous walk-in closet. A dedicated dog room with a built-in dog wash is perfect for pampering your four-legged friends—or easily converts to a convenient wet room for muddy boots and outdoor gear. Nearly 2 acres provides plenty of room for a future shop, animals, or simply enjoying the wide-open spaces. Quality details include spray foam insulation, custom cabinetry and closets, Delta faucets, decorative mirrors, wall-mounted TV outlets, hardline Ethernet ports, spacious covered porches, a smart MyQ garage opener with auto-lock technology, and 3-phase electrical service. The home includes a 1-2-10 third-party warranty for added peace of mind. Enjoy NO CITY TAXES, and high-speed AT&T Fiber for seamless work-from-home connectivity. Eagles Bluff offers upscale country living with a gated entrance, underground utilities, paved roads, spring-fed creeks, private fishing ponds, and community pavilions, & in the highly sought-after Brock ISD! Txt keyword ZHB31 to 88000 for builder details. Directions & lot map at www.zhb.homes
For sale
$899,000
Luna Eagles Ridge Dr, Weatherford, TX 76087
3beds
2,935sqft
Single Family Residence
Built in 2027
2.01 Acres Lot
$890,800 Zestimate®
$306/sqft
$50/mo HOA
What's special
Beautiful fireplacePicturesque country viewsSpring-fed creeksOversized rooms throughoutWall-mounted tv outletsLarge walk-in showerGenerous walk-in closet
- 7 days |
- 134 |
- 3 |
Likely to sell faster than
Zillow last checked:
Listing updated:
Listed by:
Ryan Zamarron 0690932 (817)382-2110,
Zeal, REALTORS 817-382-2110,
Krystle Bradford 0534084 682-327-1055,
Zeal, REALTORS
Source: NTREIS,MLS#: 21350638
Facts & features
Interior
Bedrooms & bathrooms
- Bedrooms: 3
- Bathrooms: 3
- Full bathrooms: 3
Primary bedroom
- Features: Ceiling Fan(s), Dual Sinks, Double Vanity, En Suite Bathroom, Garden Tub/Roman Tub, Linen Closet, Separate Shower, Walk-In Closet(s)
- Level: First
- Dimensions: 16 x 17
Bedroom
- Features: Ceiling Fan(s), Split Bedrooms, Walk-In Closet(s)
- Level: First
- Dimensions: 12 x 13
Bedroom
- Features: Ceiling Fan(s), Split Bedrooms, Walk-In Closet(s)
- Level: First
- Dimensions: 15 x 12
Dining room
- Level: First
- Dimensions: 13 x 11
Kitchen
- Features: Built-in Features, Butler's Pantry, Eat-in Kitchen, Kitchen Island, Pantry, Stone Counters, Walk-In Pantry
- Level: First
- Dimensions: 18 x 21
Living room
- Features: Built-in Features, Ceiling Fan(s), Fireplace
- Level: First
- Dimensions: 21 x 20
Office
- Features: Ceiling Fan(s)
- Level: First
- Dimensions: 11 x 12
Utility room
- Features: Built-in Features, Utility Sink
- Level: First
- Dimensions: 11 x 8
Heating
- Central, Electric
Cooling
- Central Air, Ceiling Fan(s), Electric
Appliances
- Included: Built-In Refrigerator, Double Oven, Electric Cooktop, Gas Cooktop, Disposal, Microwave
- Laundry: Washer Hookup, Dryer Hookup, ElectricDryer Hookup
Features
- Built-in Features, Dry Bar, Decorative/Designer Lighting Fixtures, Double Vanity, Eat-in Kitchen, Granite Counters, High Speed Internet, Kitchen Island, Open Floorplan, Other, Pantry, Walk-In Closet(s)
- Flooring: Carpet, Luxury Vinyl Plank
- Has basement: No
- Number of fireplaces: 1
- Fireplace features: Living Room, Wood Burning
Interior area
- Total interior livable area: 2,935 sqft
Video & virtual tour
Property
Parking
- Total spaces: 3
- Parking features: Lighted, Oversized, Garage Faces Side
- Attached garage spaces: 3
Features
- Levels: One
- Stories: 1
- Patio & porch: Rear Porch, Front Porch, Covered
- Exterior features: Lighting
- Pool features: None
Lot
- Size: 2.01 Acres
- Features: Acreage, Back Yard, Interior Lot, Lawn
Details
- Parcel number: 000000000
Construction
Type & style
- Home type: SingleFamily
- Architectural style: Mid-Century Modern,Detached
- Property subtype: Single Family Residence
Materials
- Board & Batten Siding, Brick, Rock, Stone
- Foundation: Slab
- Roof: Composition
Condition
- Year built: 2027
Utilities & green energy
- Sewer: Aerobic Septic
- Water: Well
- Utilities for property: Electricity Available, Septic Available, Underground Utilities, Water Available
Community & HOA
Community
- Subdivision: Eagles Bluff
HOA
- Has HOA: Yes
- Services included: Association Management
- HOA fee: $600 annually
- HOA name: Eagles Bluff Hoa
- HOA phone: 817-741-0827
Location
- Region: Weatherford
Financial & listing details
- Price per square foot: $306/sqft
- Date on market: 8/20/2026
- Cumulative days on market: 1044 days
- Listing terms: Cash,Conventional,FHA,VA Loan
Estimated market value
$890,800
$846,000 - $935,000
Not available
Price history
| Date | Event | Price |
|---|---|---|
| 8/20/2026 | Listed for sale | $899,000$306/sqft |
Source: NTREIS #21350638 Report a problem | ||
Public tax history
Tax history is unavailable.
Monthly payment
Est. payment
Payment breakdown
Explore the cost of this home by adjusting the details. Changes won't be saved.Climate risks
Neighborhood: 76087
Nearby schools
GreatSchools rating
- NABrock Elementary SchoolGrades: PK-2Distance: 3.2 mi
- 8/10Brock Junior High SchoolGrades: 6-8Distance: 4.4 mi
- 7/10Brock High SchoolGrades: 9-12Distance: 3.3 mi
Schools provided by the listing agent
- Elementary: Brock
- Middle: Brock
- High: Brock
- District: Brock ISD
Source: NTREIS. This data may not be complete. We recommend contacting the local school district to confirm school assignments for this home.
- $--2.01 acresLOT 174 Eagles Ridge Dr, Weatherford, TX 76087Sold
- $150,750-- bd-- ba-- sqft2025 Eagles Ridge Dr, Weatherford, TX 76087Off Market
- $670,100-- bd-- ba2.7k sqft2021 Eagles Ridge Dr, Brock, TX 76087Off Market
- $675,500-- bd-- ba3k sqft2029 Eagles Ridge Dr, Brock, TX 76087Off Market
- $650,800-- bd-- ba2.6k sqft2033 Eagles Ridge Dr, Weatherford, TX 76087Off Market
- $863,100-- bd-- ba3.8k sqft1001 High Point St, Weatherford, TX 76087Off Market
- $665,700-- bd-- ba3k sqft2030 Eagles Ridge Dr, Weatherford, TX 76087Off Market
- $--4 bd3 ba2.1k sqft2037 Eagles Ridge Dr, Weatherford, TX 76087Sold
A local agent can set up tours, give advice and negotiate with sellers.
Similar homes
- $899,0004 bd3 ba3k sqft460 Royal Santana Run, Weatherford, TX 76087For Sale
 MLS ID #21369769, Nick Good. NTREIS
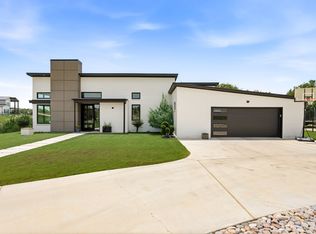
 - $850,0004 bd2 ba2.5k sqft2088 Eagles Ridge Dr, Weatherford, TX 76087For Sale
 MLS ID #21346267, Denise Johnson. NTREIS
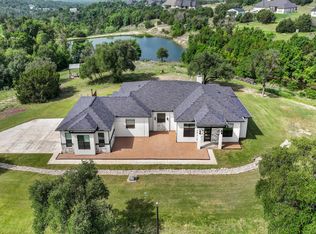
 - $785,0004 bd3 ba3k sqft1050 Kingsley Ct, Weatherford, TX 76087For Sale
 MLS ID #21352992, Matt Van Zandt. NTREIS
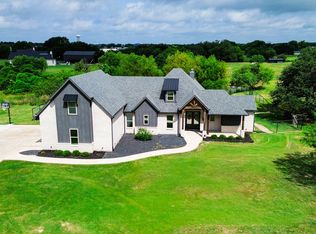
 - $899,9004 bd4 ba2.9k sqft401 Spring Valley Rd, Weatherford, TX 76087For Sale
 MLS ID #21288630, Brandy Shires. NTREIS
 - $849,9004 bd3 ba3.2k sqft2104 Eagles Ridge Dr, Weatherford, TX 76087For SaleMLS ID #21208141, Christine Hammonds. NTREIS
- $719,0004 bd4 ba3k sqft2045 Eagles Ridge Dr, Weatherford, TX 76087For SaleMLS ID #21054819, Miranda Maughan. NTREIS
- $969,0004 bd5 ba3.1k sqft220 Pinnacle Peak Ln, Weatherford, TX 76087For SaleMLS ID #21351777, Karrin Forrester. NTREIS
- $899,9994 bd3 ba3k sqft3019 Wyatts Way, Weatherford, TX 76087For SaleMLS ID #21339900, Paula Martin. NTREIS
- $949,0003 bd2 ba2.4k sqft1101 Tanglewood Dr, Weatherford, TX 76087For SaleMLS ID #21228175, David Elkins. NTREIS
- $1,025,0003 bd4 ba3.4k sqft241 Pinnacle Peak Ln, Weatherford, TX 76087For SaleMLS ID #21323733, Kimberly Mccall. NTREIS
- $639,9004 bd2 ba2.6k sqft121 Arbor Ter, Weatherford, TX 76087For SaleMLS ID #21368903, Ronnie Warren. NTREIS
- $899,9005 bd4 ba3.6k sqft1208 Eagles Bluff Dr, Brock, TX 76087For SaleMLS ID #21082540, Patrick Kocher. NTREIS
- $949,9004 bd3 ba3.2k sqft614 Hondo Xing, Weatherford, TX 76087For SaleMLS ID #21307180, Erin Murphy. NTREIS
- $950,0004 bd5 ba2.6k sqft100 Taylor Rd, Weatherford, TX 76087For SaleMLS ID #21036010, Devon Reyes. NTREIS
- $989,0004 bd5 ba3.8k sqft117 Signature Ct, Weatherford, TX 76087For SaleMLS ID #21345813, Jake Link. NTREIS
- $829,0004 bd3 ba2.7k sqft153 Twin Springs Ranch Ln, Weatherford, TX 76087For SaleMLS ID #21201501, Jack McLemore. NTREIS
- $859,9004 bd3 ba3k sqft561 Royal Santana Trl #Fekxor, Brock, TX 76087For SaleMLS ID #21214607, Debra Ozee. NTREIS
- $885,9004 bd3 ba2.7k sqft1096 Timber Hills Dr, Weatherford, TX 76087For SaleMLS ID #21291841, Ryan Barnes. NTREIS
- $463,0002 bd3 ba2.6k sqft1011 Carsyn Creek Rd, Weatherford, TX 76087For SaleMLS ID #21370100, Laurie Morse. NTREIS
- $777,0004 bd3 ba2.6k sqft113 Oaks Springs Ln, Weatherford, TX 76087For Sale By Owner
