Skip main navigation
Sold for $540,000
  • $540,000

    185 Saloli Way, Loudon, TN 37774

    3beds
    1,883sqft
    Single Family Residence
    Built in 2017
    10,018.8 Square Feet Lot
    $540,200 Zestimate®
    $287/sqft
    $2,697 Estimated rent

    Home value

    $540,200

    $513,000 - $567,000

    $2,697/mo

    Zestimate® history
    Loading
    Loading...

    Owner options

    List your home for rent

    $2,697/mo

    Rent Zestimate®

    Find your next renter with Zillow Rental Manager. Plus, with online applications, you can quickly screen prospective tenants – for free.

    Learn more

    $2,697/mo

    Rent Zestimate®

    Refinance and save

    $3,256/mo

    Est. payment

    Refinancing to a lower rate could help reduce your monthly payments and save thousands over the life of the loan.

    See today's rates

    $3,256/mo

    Est. payment

    Explore your selling options

    Work with a Zillow partner agent

    Leverage their expertise and Zillow's premium Showcase listings to get your home seen by more buyers.

    Get started

    List with your own agent

    Get your home in front of millions of buyers by listing it on Zillow.

    Learn how to do it

    Sell it yourself

    Take full control of how buyers see your home on Zillow by listing For Sale by Owner (FSBO).

    List your home

    What's special

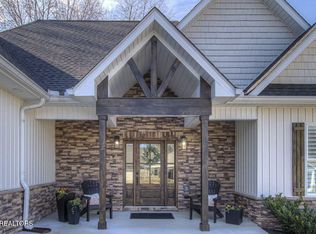
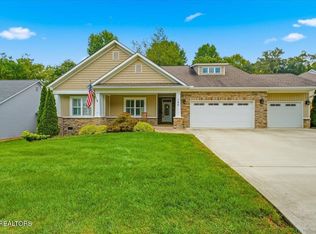
    Custom Home on a very level lot, Not your Cookie Cutter home! Easy living, Energy efficient, all LED lighting, Modern fixtures, very open floor plan and level. Light filled home with a split bedroom floor plan. Hardwood flooring throughout the home. Kitchen has an island with apron sink and dishwasher, hood over range exhausts outside. Plenty of countertop space which is a honed granite and storage in the Hickory shaker style cabinets & pantry. Master is large with walk-in closet, large walk-in tiled shower and a water closet. Washer and dryer convey, they are located in the master closet for convenience. The two guest rooms are located at the front of the house with a large guest bath. Studio or hobby room w/utility sink located off the kitchen with lots of light for any project. Door to exterior from hobby room. A large cupola in the middle of the house, exhausts hot air. A Big Ass Fan (84' is located in the cupola to keep the house cool). Remote control blinds in eating area. Covered porch with wooded views. Beautiful large level yard ready for your outdoor living. Raised bed garden for growing your vegetables. Common wooded area behind the home gives you a natural backdrop and privacy. Large garage is 22x26. Appliances and garage cabinets convey.

    Zillow last checked:

    Listing updated:

    Listed by:

    Leza Barnard,

    ReMax Excels,

    Nate Barnard,

    ReMax Excels

    Bought with:

    Susan A. Akagi

    Tellico Lake Realty, LLC

    Source: East Tennessee Realtors,MLS#: 1249777MLS Logo

    Facts & features

    Interior

    Bedrooms & bathrooms
    • Bedrooms: 3
    • Bathrooms: 2
    • Full bathrooms: 2
    Heating
    • Heat Pump, Electric
    Cooling
    • Central Air
    Appliances
    • Included: Dishwasher, Disposal, Dryer, Microwave, Range, Refrigerator, Self Cleaning Oven, Washer
    Features
    • Walk-In Closet(s), Kitchen Island, Pantry, Breakfast Bar, Eat-in Kitchen, Bonus Room
    • Flooring: Hardwood, Tile
    • Windows: Insulated Windows
    • Basement: Slab
    • Has fireplace: No
    • Fireplace features: None
    Interior area
    • Total structure area: 1,883
    • Total interior livable area: 1,883 sqft

    Property

    Parking
    • Total spaces: 2
    • Parking features: Garage Door Opener, Attached, Main Level
    • Attached garage spaces: 2
    Features
    • Has view: Yes
    • View description: Country Setting, Trees/Woods
    Lot
    • Size: 10,018 sqft
    • Dimensions: 88 x 115 x 85 x 118
    • Features: Wooded, Near Golf Course, Level
    Details
    • Parcel number: 068C A 053.00

    Construction

    Type & style
    • Home type: SingleFamily
    • Architectural style: Traditional
    • Property subtype: Single Family Residence
    Materials
    • Vinyl Siding, Frame
    Condition
    • Year built: 2017

    Utilities & green energy

    • Sewer: Public Sewer
    • Water: Public

    Community & neighborhood

    Security
    • Security features: Security System, Smoke Detector(s)
    Location
    • Region: Loudon
    • Subdivision: Chatuga Coves

    HOA & financial

    HOA
    • Has HOA: Yes
    • HOA fee: $176 monthly
    • Amenities included: Golf Course, Recreation Facilities

    Other

    Other facts
    • Listing terms: Cash,Conventional

    Price history

    DateEventPrice
    4/3/2024Sold$540,000-5.1%$287/sqft
    Source: East Tennessee Realtors #1249777 Report a problem
    1/10/2024Pending sale$569,000$302/sqft
    Source: East Tennessee Realtors #1249777 Report a problem
    1/5/2024Listing removed$569,000$302/sqft
    Source: East Tennessee Realtors #1238557 Report a problem
    9/2/2023Listed for sale$569,000+18866.7%$302/sqft
    Source: East Tennessee Realtors #1238557 Report a problem
    4/17/2014Sold$3,000-76.9%$2/sqft
    Source: Public Record Report a problem
    10/3/1996Sold$13,000$7/sqft
    Source: Public Record Report a problem

    Public tax history

    YearProperty taxesTax assessment
    2025$1,456 +7.1%$82,350 +7.1%
    2024$1,360 +16.5%$76,925
    2023$1,168 $76,925
    2022$1,168 $76,925
    2021-- $76,925 +25.1%
    2020$1,109 $61,500
    2019$1,109 $61,500
    2018$1,109 +0%$61,500
    2017$1,109 +1484.3%$61,500 +1540%
    2016$70 +0.4%$3,750
    2015$70 $3,750
    2014$70 $3,750
    2013-- $3,750
    2012$89 $3,750 -25%
    2011$89 +12.6%$5,000
    2010$79 $5,000
    2009$79 -17.3%$5,000
    2008$96 +73.9%$5,000 +66.7%
    2007$55 $3,000
    2006$55 $3,000
    2005$55 +3.4%$3,000
    2004$53 $3,000
    2003$53 $3,000

    Find assessor info on the county website

    Neighborhood: Tellico Village

    Nearby schools

    GreatSchools rating
    Get pre-qualified for a loan
    At Zillow Home Loans, we can pre-qualify you in as little as 5 minutes with no impact to your credit score.

    An equal housing lender. NMLS #10287.