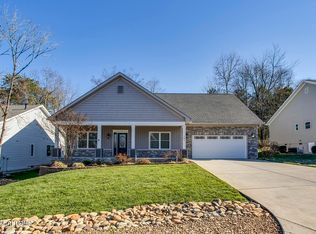
Welcome to 186 Saloli Way, a beautifully maintained, move-in-ready ranch in the sought-after Tellico Village community. Built by Hans Development in 2018, this inviting 3-bedroom, 2-bath home offers approximately 2,133 square feet of comfortable one-level living and a spacious 3-car garage.
Inside, warm engineered wood flooring, trey ceilings, crown molding and plantation shutters add character throughout. The family room is centered around a Heat & Glo gas fireplace framed by attractive built-in cabinetry and shelving, creating a welcoming place to relax or entertain.
The well-appointed kitchen features custom cabinetry, granite countertops, a generous center island and large pantry, with an easy flow into the main living and dining areas. The primary suite offers a walk-in closet and spacious bath with a walk-in tiled shower.
Outdoor living is just as appealing, with a screened porch overlooking the professionally landscaped yard and a beautiful stone patio--perfect for relaxing or entertaining while enjoying East Tennessee's beautiful seasons. An irrigation system helps make maintaining the landscaping easy.
The oversized 3-car garage features professionally epoxied floors and offers plenty of room for vehicles, a golf cart, hobbies and additional storage. The seller has also invested in a fully encapsulated crawl space, another thoughtful improvement that reflects the care given to this home.
Located in Tellico Village, residents can enjoy an exceptional East Tennessee lifestyle with access to golf courses, recreation and fitness facilities, swimming, tennis, pickleball, walking and hiking trails, marinas and boating on Tellico Lake.
186 Saloli Way combines easy one-level living, thoughtful upgrades, desirable features and inviting indoor and outdoor spaces in one of East Tennessee's most sought-after communities.
Closed
Zillow last checked:
Listing updated:
Bought with:
Marlene R Thompson, 323310
ReMax Excels
Source: RealTracs MLS as distributed by MLS GRID,MLS#: 3596139
Price history
| Date | Event | Price |
|---|---|---|
| 9/18/2026 | Sold | $631,000-1.4%$296/sqft |
Source:  RealTracs MLS as distributed by MLS GRID #3596139 Report a problem RealTracs MLS as distributed by MLS GRID #3596139 Report a problem | ||
| 8/21/2026 | Pending sale | $639,900$300/sqft |
Source:  East Tennessee Realtors #1352419 Report a problem East Tennessee Realtors #1352419 Report a problem | ||
| 8/20/2026 | Listed for sale | $639,900+12.3%$300/sqft |
Source: East Tennessee Realtors #1352419 Report a problem | ||
| 12/22/2022 | Sold | $570,000-0.9%$267/sqft |
Source: RealTracs MLS as distributed by MLS GRID #2837675 Report a problem | ||
| 11/3/2022 | Pending sale | $574,900$270/sqft |
Source: East Tennessee Realtors #1209514 Report a problem | ||
| 10/25/2022 | Price change | $574,900-1.7%$270/sqft |
Source: East Tennessee Realtors #1209514 Report a problem | ||
| 10/20/2022 | Listed for sale | $584,900+67.6%$274/sqft |
Source: East Tennessee Realtors #1209514 Report a problem | ||
| 11/14/2018 | Sold | $349,000+4885.7%$164/sqft |
Source: Public Record Report a problem | ||
| 8/11/2016 | Sold | $7,000-53.3%$3/sqft |
Source: Public Record Report a problem | ||
| 10/7/2015 | Listing removed | $15,000$7/sqft |
Source: Coldwell Banker Wallace & Wallace, Realtors #914263 Report a problem | ||
| 2/13/2015 | Listed for sale | $15,000-62.1%$7/sqft |
Source: Coldwell Banker Wallace & Wallace, Realtors #914263 Report a problem | ||
| 3/18/2006 | Sold | $39,625+277.4%$19/sqft |
Source: Public Record Report a problem | ||
| 6/29/2005 | Sold | $10,500+31.3%$5/sqft |
Source: Public Record Report a problem | ||
| 12/27/2001 | Sold | $8,000$4/sqft |
Source: Public Record Report a problem | ||
| 8/23/2000 | Sold | $8,000$4/sqft |
Source: Public Record Report a problem | ||


Get a cash offer in 3 minutes
Find out how much your home could sell for in as little as 3 minutes with a no-obligation cash offer.
Estimated market value
$631,100
