Skip main navigation
Closed
  • $563,000

    184 Saloli Way, Loudon, TN 37774

    3beds
    2,270sqft
    Single Family Residence, Residential
    Built in 2019
    10,454.4 Square Feet Lot
    $567,600 Zestimate®
    $248/sqft
    $2,977 Estimated rent

    Home value

    $567,600

    $460,000 - $704,000

    $2,977/mo

    Zestimate® history
    Loading
    Loading...

    Owner options

    List your home for rent

    $2,977/mo

    Rent Zestimate®

    Find your next renter with Zillow Rental Manager. Plus, with online applications, you can quickly screen prospective tenants – for free.

    Learn more

    $2,977/mo

    Rent Zestimate®

    Refinance and save

    $3,402/mo

    Est. payment

    Refinancing to a lower rate could help reduce your monthly payments and save thousands over the life of the loan.

    See today's rates

    $3,402/mo

    Est. payment

    Explore your selling options

    Work with a Zillow partner agent

    Leverage their expertise and Zillow's premium Showcase listings to get your home seen by more buyers.

    Get started

    List with your own agent

    Get your home in front of millions of buyers by listing it on Zillow.

    Learn how to do it

    Sell it yourself

    Take full control of how buyers see your home on Zillow by listing For Sale by Owner (FSBO).

    List your home

    What's special

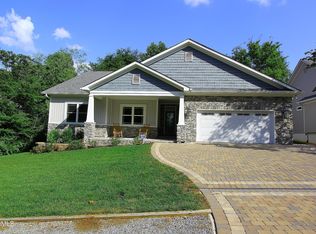
    Welcome to this quality-crafted Fred Hans home. The open-concept, split floor plan offers easy access, abundant storage, and easy upkeep: designed to keep life simple and enjoyable. Relax on the accessible front porch- perfect for morning coffee or evening chats while overlooking the lush lawn and perennial garden. Inside, the main entry hall leads to two flexible bedrooms—one with a large walk-in closet. Both are ideal for guests, hobbies, or a home office. The spacious primary suite features a tray ceiling, and a hand-painted mural by a local artist. A newly renovated bath with a double quartz vanity and easy clean LuxStone shower is plumbed for instant hot water. A walk-in closet, along with three closets outside primary suite provides ample storage of clothing and other goodies, At the heart of the home, solar powered lighting illuminates the area day and night. Note the stacked-stone fireplace and built-in cabinetry. The upgraded kitchen, with granite counters, and a walk-in pantry, is perfect for cooking, and entertaining friends. Enjoy every season in the bright sunroom overlooking the peaceful common area, or step out to the covered patio with Weber grill for outdoor dining. Durable Coretec flooring, rainwater mitigation landscaping, epoxy floor garage, and a fully encapsulated crawl space make this home as practical as it is beautiful. Seller has taken down some of the trees in the back to enlarge the yard! Don't miss this one!

    Zillow last checked:

    Listing updated:

    Listing Provided by:

    Roamy Kilmer 865-693-3232,

    Realty Executives Associates

    Bought with:

    Kate Mckinney, 369766

    ReMax Excels

    Kelly Mckinney, 360041

    ReMax Excels

    Source: RealTracs MLS as distributed by MLS GRID,MLS#: 3124628MLS Logo

    Facts & features

    Interior

    Bedrooms & bathrooms
    • Bedrooms: 3
    • Bathrooms: 2
    • Full bathrooms: 2
    • Main level bedrooms: 3
    Heating
    • Central, Electric, Propane
    Cooling
    • Central Air
    Appliances
    • Included: Dishwasher, Disposal, Microwave, Range, Refrigerator, Oven
    • Laundry: Washer Hookup, Electric Dryer Hookup
    Features
    • Walk-In Closet(s), Pantry
    • Flooring: Carpet, Laminate, Vinyl
    • Basement: Crawl Space
    • Number of fireplaces: 1
    Interior area
    • Total structure area: 2,270
    • Total interior livable area: 2,270 sqft
    • Finished area above ground: 2,270

    Property

    Parking
    • Total spaces: 2
    • Parking features: Garage Door Opener, Attached
    • Attached garage spaces: 2
    Features
    • Levels: One
    • Stories: 1
    • Patio & porch: Deck, Porch, Covered
    • Pool features: Association
    Lot
    • Size: 10,454 sqft
    • Features: Private, Other
    • Topography: Private,Other
    Details
    • Parcel number: 068C C 00600 000
    • Special conditions: Standard

    Construction

    Type & style
    • Home type: SingleFamily
    • Architectural style: Traditional
    • Property subtype: Single Family Residence, Residential
    Materials
    • Frame, Stone, Vinyl Siding, Other
    Condition
    • New construction: No
    • Year built: 2019

    Utilities & green energy

    • Sewer: Public Sewer
    • Water: Public
    • Utilities for property: Electricity Available, Water Available

    Community & neighborhood

    Security
    • Security features: Smoke Detector(s)
    Location
    • Region: Loudon
    • Subdivision: Chatuga Coves

    HOA & financial

    HOA
    • Has HOA: Yes
    • HOA fee: $182 monthly
    • Amenities included: Pool, Golf Course, Playground

    Price history

    DateEventPrice
    2/9/2026Sold$563,000-4.4%$248/sqft
    Source: RealTracs MLS as distributed by MLS GRID #3124628 Report a problem
    1/12/2026Pending sale$589,000$259/sqft
    Source: East Tennessee Realtors #1318029 Report a problem
    1/7/2026Price change$589,000-1.8%$259/sqft
    Source: East Tennessee Realtors #1318029 Report a problem
    11/28/2025Price change$599,900+1.7%$264/sqft
    Source: East Tennessee Realtors #1318029 Report a problem
    10/9/2025Listed for sale$589,900+3.9%$260/sqft
    Source: East Tennessee Realtors #1318029 Report a problem
    10/31/2023Sold$567,950-1.2%$250/sqft
    Source: East Tennessee Realtors #1238002 Report a problem
    9/11/2023Pending sale$574,950$253/sqft
    Source: East Tennessee Realtors #1238002 Report a problem
    9/7/2023Price change$574,950-4%$253/sqft
    Source: East Tennessee Realtors #1238002 Report a problem
    8/31/2023Listed for sale$598,900+71.1%$264/sqft
    Source: East Tennessee Realtors #1238002 Report a problem
    8/21/2019Sold$350,000+6900%$154/sqft
    Source: Public Record Report a problem
    8/18/2017Sold$5,000-44.4%$2/sqft
    Source: Public Record Report a problem
    6/24/2005Sold$9,000$4/sqft
    Source: Public Record Report a problem

    Public tax history

    YearProperty taxesTax assessment
    2025$1,617 $91,425
    2024$1,617 +16.5%$91,425
    2023$1,388 $91,425
    2022$1,388 $91,425
    2021-- $91,425 +18.9%
    2020$1,387 $76,900
    2019$1,387 +6053%$76,900 +6052%
    2018$23 -2%$1,250
    2017$23 -50%$1,250 -50%
    2016$46 -1%$2,500
    2015$46 $2,500
    2014$46 $2,500
    2013-- $2,500
    2012$89 $2,500 -50%
    2011$89 +12.6%$5,000
    2010$79 $5,000
    2009$79 -17.3%$5,000
    2008$96 +160.9%$5,000 +150%
    2007$37 $2,000
    2006$37 $2,000
    2005$37 +3.4%$2,000
    2004$36 $2,000
    2003$36 $2,000

    Find assessor info on the county website

    Neighborhood: Tellico Village

    Nearby schools

    GreatSchools rating
    Get a cash offer in 3 minutes
    Find out how much your home could sell for in as little as 3 minutes with a no-obligation cash offer.
    Estimated market value
    $567,600
    Get a cash offer in 3 minutes
    Find out how much your home could sell for in as little as 3 minutes with a no-obligation cash offer.
    Estimated market value
    $567,600