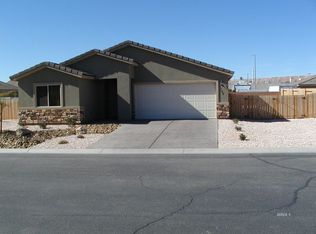
This is a Brand New Santa Theresa San Jacinto floor plan 1,455 sq ft 3 bedroom 1 3/4 baths, 2 car garage with tile surround in baths. Kitchen cabinets are Birch step and staggered with crown molding and raised panel cabinets with Granite kitchen and baths countertops and 18" tile floors in main traffic areas. Home has a large covered patio that is stamped and stained concrete. Fully landscaped front and back yards and full wood fenced with RV/Boat parking along side home.
This property is off market, which means it's not currently listed for sale or rent on Zillow. This may be different from what's available on other websites or public sources.