Skip main navigation
Off market
  • $472,000

    832 Santa Theresa Way, Mesquite, NV 89027

    4beds
    2,326sqft
    SingleFamily
    Built in 2010
    9,147 Square Feet Lot
    $472,000 Zestimate®
    $203/sqft
    $2,136 Estimated rent

    Home value

    $472,000

    $448,000 - $496,000

    $2,136/mo

    Zestimate® history
    Loading
    Loading...

    Owner options

    List your home for rent

    $2,136/mo

    Rent Zestimate®

    Find your next renter with Zillow Rental Manager. Plus, with online applications, you can quickly screen prospective tenants – for free.

    Learn more

    $2,136/mo

    Rent Zestimate®

    Refinance and save

    $2,786/mo

    Est. payment

    Refinancing to a lower rate could help reduce your monthly payments and save thousands over the life of the loan.

    See today's rates

    $2,786/mo

    Est. payment

    Explore your selling options

    Work with a Zillow partner agent

    Leverage their expertise and Zillow's premium Showcase listings to get your home seen by more buyers.

    Get started

    List with your own agent

    Get your home in front of millions of buyers by listing it on Zillow.

    Learn how to do it

    Sell it yourself

    Take full control of how buyers see your home on Zillow by listing For Sale by Owner (FSBO).

    List your home

    What's special

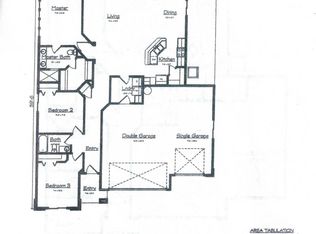
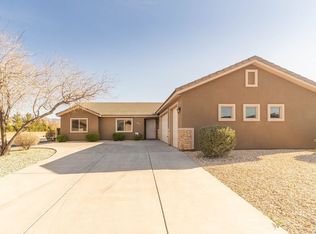
    Welcome to 832 Santa Theresa Way. Situated on a corner lot in Santa Theresa Estates with a backyard Southern Exposure is where you'll find this charming and well appointed home. This well designed home boasts vaulted ceilings and an open floor plan that welcomes you home right from the front door. This home is quite a rare find, offering a large gathering room with an entertainment niche' large enough to fit a large flat screen tv. Sliding glass doors can be found in the living room or the dining room to 1 of 2 backyard covered patios. The other covered patio can be found off of the Master Bedroom. A entertainers kitchen for sure, offering plenty of countertop and cabinet storage, bar top seating, a kitchen island, large pantry & plenty of room to work in. The spare bedrooms are laminate flooring and separated down the hallway from the master suite which offers generous amounts of room for your furniture, and a ensuite that is as gorgeous as it is useful, offering a tiled walk in shower, garden soaking tub and two large vanities with separated sinks. The backyard is also made for entertaining, offering 2 covered patios, a massive paver patio and fully landscaped and fenced!

    This property is off market, which means it's not currently listed for sale or rent on Zillow. This may be different from what's available on other websites or public sources.
    Facts & features

    Interior

    Bedrooms & bathrooms
    • Bedrooms: 4
    • Bathrooms: 2
    • Full bathrooms: 2
    Heating
    • Heat pump, Electric
    Cooling
    • Central
    Appliances
    • Included: Dishwasher, Dryer, Garbage disposal, Microwave, Refrigerator, Washer
    Features
    • Vaulted Ceilings, Walk-in Closets, Den/Office, Ceiling Fans, Window Coverings, Garden Tub, Bay Windows, Wheelchair access, Handicap Features, Flooring- Carpet, Flooring- Tile, Flooring- Laminate
    • Flooring: Other, Carpet, Concrete
    Interior area
    • Total interior livable area: 2,326 sqft

    Property

    Parking
    • Total spaces: 2
    • Parking features: Garage - Attached
    Features
    • Exterior features: Stone, Stucco
    • Has view: Yes
    • View description: Mountain
    Lot
    • Size: 9,147 Square Feet
    Details
    • Parcel number: 00118712030

    Construction

    Type & style
    • Home type: SingleFamily
    Materials
    • Frame
    • Roof: Tile
    Condition
    • Year built: 2010

    Utilities & green energy

    • Utilities for property: Cable T.V., Water Source: Water Company, Water Source: City/Municipal, Sewer: Hooked-up, Phone: Land Line, Garbage Collection, Phone: Cell Service, Power Source: City/Municipal, Internet: Satellite/Wireless, Wired for Cable

    Community & HOA

    HOA
    • Has HOA: Yes
    • HOA fee: $50 monthly
    Location
    • Region: Mesquite

    Financial & listing details

    • Price per square foot: $203/sqft
    • Tax assessed value: $452,397
    • Annual tax amount: $3,043

    Price history

    DateEventPrice
    1/22/2021Sold$338,000-5.8%$145/sqft
    Source: Public Record Report a problem
    8/20/2020Listing removed$359,000$154/sqft
    Source: RE/MAX Ridge Realty #1120841 Report a problem
    6/22/2020Price change$359,000-2.7%$154/sqft
    Source: RE/MAX Ridge Realty #1120841 Report a problem
    1/24/2020Price change$369,000-1.6%$159/sqft
    Source: RE/MAX Ridge Realty #1120841 Report a problem
    12/7/2019Listed for sale$375,000+97.4%$161/sqft
    Source: RE/MAX Ridge Realty #1120841 Report a problem
    3/21/2014Sold$190,000-2.6%$82/sqft
    Source: Public Record Report a problem
    2/1/2014Price change$195,000-25%$84/sqft
    Source: ERA Brokers Consolidated #1114136 Report a problem
    10/26/2013Listed for sale$260,000+7.4%$112/sqft
    Source: ERA Brokers Consolidated #1114136 Report a problem
    9/17/2010Sold$242,000$104/sqft
    Source: Public Record Report a problem

    Public tax history

    YearProperty taxesTax assessment
    2026$3,043 +3%$158,339 +1%
    2025$2,956 +3%$156,803 +11.1%
    2024$2,870 -1.8%$141,165 +13.4%
    2023$2,922 +8%$124,531 +5%
    2022$2,706 +7.8%$118,627 +2.4%
    2021$2,511 +6.7%$115,870 +12.8%
    2020$2,353 +4.8%$102,764 +4.8%
    2019$2,245 +6.9%$98,090
    2018$2,100 $98,090 +25%
    2017$2,100 $78,462 +3.8%
    2016$2,100 +0.4%$75,560 +0.2%
    2015$2,091 $75,396 -8.9%
    2014$2,091 $82,746
    2013-- $82,746 -3.5%
    2012-- $85,712 -1.7%
    2011-- $87,151
    Find assessor info on the county website

    Neighborhood: 89027

    Nearby schools

    GreatSchools rating
    Schools provided by the listing agent
    • Elementary: Bowler
    • Middle: Charles A. Hughes
    • High: Virgin Valley

    Source: The MLS. This data may not be complete. We recommend contacting the local school district to confirm school assignments for this home.

    Get pre-qualified for a loan
    At Zillow Home Loans, we can pre-qualify you in as little as 5 minutes with no impact to your credit score.

    An equal housing lender. NMLS #10287.