Welcome Home! Nestled in the sought-after Chestatee neighborhood of Dawson County, this immaculate 3-bedroom, 2.5-bath ranch home offers modern comfort with a true ranch floorplan. At just three years old and like-new construction, this home is situated on a cul-de-sac, backing up to a quiet farm with the golf course just across the street. Open concept floorplan and thoughtfully designed with a full unfinished basement offering endless possibilities for customization. Custom kitchen opens to the living room with tons of natural lighting. While the home has a terrace level, it also offers a rare walkout to the backyard from the main level. Adorable covered back porch with a private yard. Three-car garage and level driveway, perfect for a golf cart! Chestatee features resort-style amenities, including multiple marinas, pool, tennis and pickleball courts, golf, boating, walking trails, and sidewalks, making it the ultimate destination for an active lifestyle. Looking to learn more about Chestatee? WeCOd love to show you what makes this community so special with a private golfcart tour!
Closed
$810,000
185 Stonehaven Dr, Dawsonville, GA 30534
3beds
2,600sqft
Single Family Residence
Built in 2020
0.49 Acres Lot
$831,700 Zestimate®
$312/sqft
$2,529 Estimated rent
Home value
$831,700
$699,000 - $998,000
$2,529/mo
Zestimate® history
Owner options
List your home for rent
$2,529/mo
Rent Zestimate®
Find your next renter with Zillow Rental Manager. Plus, with online applications, you can quickly screen prospective tenants – for free.
$2,529/mo
Rent Zestimate®
Refinance and save
$6,802/mo
Est. payment
Refinancing to a lower rate could help reduce your monthly payments and save thousands over the life of the loan.
$6,802/mo
Est. payment
Explore your selling options
Work with a Zillow partner agent
Leverage their expertise and Zillow's premium Showcase listings to get your home seen by more buyers.
Get startedList with your own agent
Get your home in front of millions of buyers by listing it on Zillow.
Learn how to do itSell it yourself
Take full control of how buyers see your home on Zillow by listing For Sale by Owner (FSBO).
List your homeWhat's special
Zillow last checked:
Listing updated:
Listed by:
Heather N Tierney 678-618-4742,
Keller Williams Community Partners,
Danielle M Walls 404-432-1058,
Keller Williams Community Partners
Bought with:
Non Mls Salesperson, 368451
Non-Mls Company
Source: GAMLS,MLS#: 10416163
Facts & features
Interior
Bedrooms & bathrooms
- Bedrooms: 3
- Bathrooms: 3
- Full bathrooms: 2
- 1/2 bathrooms: 1
- Main level bathrooms: 2
- Main level bedrooms: 3
Rooms
- Room types: Foyer, Laundry, Other
Dining room
- Features: Seats 12+
Kitchen
- Features: Breakfast Area, Breakfast Bar, Breakfast Room, Kitchen Island, Pantry, Solid Surface Counters
Heating
- Central
Cooling
- Central Air, Zoned
Appliances
- Included: Dishwasher, Disposal, Microwave
- Laundry: Other
Features
- Bookcases, Double Vanity, High Ceilings, Master On Main Level, Walk-In Closet(s)
- Flooring: Hardwood
- Windows: Double Pane Windows
- Basement: Bath/Stubbed,Daylight,Exterior Entry,Full,Interior Entry,Unfinished
- Number of fireplaces: 1
- Fireplace features: Factory Built, Family Room, Gas Log
- Common walls with other units/homes: No Common Walls
Interior area
- Total structure area: 2,600
- Total interior livable area: 2,600 sqft
- Finished area above ground: 2,600
- Finished area below ground: 0
Property
Parking
- Parking features: Garage, Garage Door Opener, Side/Rear Entrance
- Has garage: Yes
Features
- Levels: One
- Stories: 1
- Patio & porch: Patio
- Waterfront features: No Dock Or Boathouse
- Body of water: Lanier
Lot
- Size: 0.49 Acres
- Features: Cul-De-Sac, Level
Details
- Parcel number: 118 008 076
Construction
Type & style
- Home type: SingleFamily
- Architectural style: Craftsman,Ranch
- Property subtype: Single Family Residence
Materials
- Brick, Concrete
- Roof: Composition
Condition
- Resale
- New construction: No
- Year built: 2020
Utilities & green energy
- Electric: 220 Volts
- Sewer: Public Sewer
- Water: Private
- Utilities for property: Cable Available, Electricity Available, High Speed Internet, Natural Gas Available, Phone Available, Sewer Available, Underground Utilities, Water Available
Community & HOA
Community
- Features: Clubhouse, Golf, Marina, Playground, Pool, Sidewalks, Street Lights, Walk To Schools, Near Shopping
- Security: Carbon Monoxide Detector(s), Smoke Detector(s)
- Subdivision: Chestatee
HOA
- Has HOA: Yes
- Services included: Maintenance Grounds, Private Roads, Swimming, Tennis
- HOA fee: $1,975 annually
Location
- Region: Dawsonville
Financial & listing details
- Price per square foot: $312/sqft
- Tax assessed value: $803,100
- Annual tax amount: $5,270
- Date on market: 11/20/2024
- Cumulative days on market: 96 days
- Listing agreement: Exclusive Right To Sell
- Electric utility on property: Yes
Price history
| Date | Event | Price |
|---|---|---|
| 3/14/2025 | Sold | $810,000-4.7%$312/sqft |
Source:  GAMLS #10416163 Report a problem GAMLS #10416163 Report a problem | ||
| 2/24/2025 | Pending sale | $850,000$327/sqft |
Source: GAMLS #10416163 Report a problem | ||
| 2/5/2025 | Price change | $850,000-0.6%$327/sqft |
Source: GAMLS #10416163 Report a problem | ||
| 2/5/2025 | Price change | $855,000-1.2%$329/sqft |
Source:  FMLS GA #7488609 Report a problem FMLS GA #7488609 Report a problem | ||
| 11/20/2024 | Listed for sale | $865,000+50.4%$333/sqft |
Source: FMLS GA #7488609 Report a problem | ||
| 4/1/2021 | Sold | $575,000+576.5%$221/sqft |
Source: Public Record Report a problem | ||
| 9/19/2016 | Listing removed | $85,000$33/sqft |
Source: Owner Report a problem | ||
| 6/21/2016 | Price change | $85,000-9.6%$33/sqft |
Source: Owner Report a problem | ||
| 3/15/2016 | Listed for sale | $94,000+370%$36/sqft |
Source: Owner Report a problem | ||
| 11/29/2012 | Listing removed | $20,000$8/sqft |
Source: Coldwell Banker Residential Brokerage - Midtown #5007295 Report a problem | ||
| 11/4/2011 | Listed for sale | $20,000$8/sqft |
Source: COLDWELL BANKER NRT DEVELOPMENT ADVISORS #18540809 Report a problem | ||
Public tax history
| Year | Property taxes | Tax assessment |
|---|---|---|
| 2025 | $5,224 +4.1% | $321,240 +4.1% |
| 2024 | $5,017 -4.8% | $308,480 -3.8% |
| 2023 | $5,270 +7% | $320,680 +34.9% |
| 2022 | $4,927 +423% | $237,640 +296.3% |
| 2021 | $942 +65.9% | $59,960 +149.8% |
| 2020 | $568 | $24,000 |
| 2019 | $568 -1.1% | $24,000 |
| 2018 | $574 +8.7% | $24,000 +8.7% |
| 2017 | $528 +0% | $22,080 |
| 2016 | $528 | $22,080 |
| 2015 | $528 +10.4% | $22,080 |
| 2014 | $478 | $22,080 +8.2% |
| 2013 | $478 | $20,400 |
| 2012 | -- | -- |
| 2011 | -- | -- |
| 2010 | -- | -- |
| 2009 | -- | -- |
Find assessor info on the county website
Neighborhood: 30534
Nearby homes
- $793,8005 bd4 ba3.6k sqft171 Stonehaven Dr, Dawsonville, GA 30534Off Market
- $987,800-- bd4 ba2.5k sqft201 Stonehaven Dr, Dawsonville, GA 30534Off Market
- $923,0005 bd5 ba-- sqft188 Stonehaven Dr, Dawsonville, GA 30534Sold

- $679,1005 bd4 ba2.9k sqft153 Stonehaven Dr, Dawsonville, GA 30534Off Market
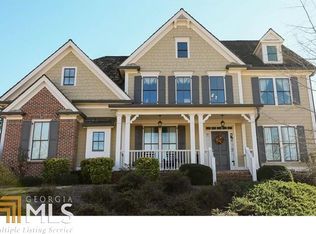
- $973,9005 bd3 ba3.7k sqft170 Stonehaven Dr, Dawsonville, GA 30534Off Market
- $773,1004 bd3 ba1.8k sqft152 Stonehaven Dr, Dawsonville, GA 30534Off Market
- $856,2005 bd3 ba3.2k sqft200 Redmon Rdg, Dawsonville, GA 30534Sold
- $939,9005 bd4 ba2.9k sqft18 Stoneridge Ct, Dawsonville, GA 30534For Sale
Nearby schools
GreatSchools rating
- 6/10Kilough Elementary SchoolGrades: PK-5Distance: 2.6 mi
- 6/10New Dawson County Middle SchoolGrades: 8-9Distance: 7 mi
- 9/10Dawson County High SchoolGrades: 10-12Distance: 6.4 mi
Schools provided by the listing agent
- Elementary: Kilough
- Middle: Dawson County
- High: Dawson County
Source: GAMLS. This data may not be complete. We recommend contacting the local school district to confirm school assignments for this home.
Get a cash offer in 3 minutes
Find out how much your home could sell for in as little as 3 minutes with a no-obligation cash offer.
Estimated market value
$831,700
Get a cash offer in 3 minutes
Find out how much your home could sell for in as little as 3 minutes with a no-obligation cash offer.
Estimated market value
$831,700
- Georgia
- Dawson County
- Dawsonville
- 30534
- 185 Stonehaven Dr
Nearby cities
Nearby neighborhoods
Nearby zip codes
Other Dawsonville Topics
