Make 185 Summer St. your next home! This expanded and updated Cape Cod is sun-drenched and immaculate. An expansive and well-kept backyard provides lots of opportunity for family fun and hosting BBQ's! Step inside the living room featuring a wood-burning fireplace and hardwood floors. From there travel to the updated kitchen offering granite & butcher block countertops, stainless steel appliances and an eat-in dining area overlooking back yard. From there, move into the open concept dining/family room area perfect for everyday living and entertaining. The first floor is rounded out with a primary bedroom as well as a full bath. Upstairs, you'll find two additional bedrooms with hardwood floors (one with private balcony) and another full bath. A partially finished basement and large 2-car detached garage make the home complete. Conveniently located near parks, beaches, schools, shopping, dining, Stratford Center, I 95 & the Stratford Metro North train station.
Accepting backups
$519,900
185 Summer Street, Stratford, CT 06615
3beds
1,603sqft
Single Family Residence
Built in 1950
0.29 Acres Lot
$523,600 Zestimate®
$324/sqft
$-- HOA
What's special
Hardwood floorsExpansive and well-kept backyardUpdated kitchenStainless steel appliances
- 11 days
- 795
- 89
Likely to sell faster than
Zillow last checked:
Listing updated:
Listed by:
Jim Ward (917)817-7385,
Coldwell Banker Realty 203-227-8424
Source: Smart MLS,MLS#: 24205720
Facts & features
Interior
Bedrooms & bathrooms
- Bedrooms: 3
- Bathrooms: 2
- Full bathrooms: 2
Primary bedroom
- Features: Hardwood Floor
- Level: Main
Bedroom
- Features: Hardwood Floor
- Level: Upper
Bedroom
- Features: Hardwood Floor
- Level: Upper
Dining room
- Features: Vaulted Ceiling(s), Hardwood Floor
- Level: Main
Family room
- Features: Hardwood Floor
- Level: Main
Kitchen
- Features: Skylight
- Level: Main
Living room
- Features: Hardwood Floor
- Level: Main
Heating
- Forced Air, Gas In Street
Cooling
- Central Air
Appliances
- Included: Oven/Range, Microwave, Refrigerator, Dishwasher, Washer, Dryer, Gas Water Heater, Water Heater
- Laundry: Lower Level
Features
- Basement: Full,Interior Entry,Partially Finished
- Attic: None
- Number of fireplaces: 1
Interior area
- Total structure area: 1,603
- Total interior livable area: 1,603 sqft
- Finished area above ground: 1,603
Property
Parking
- Total spaces: 2
- Parking features: Detached
- Garage spaces: 2
Lot
- Size: 0.29 Acres
- Features: Level
Details
- Parcel number: 379740
- Zoning: RS-4
Construction
Type & style
- Home type: SingleFamily
- Architectural style: Cape Cod
- Property subtype: Single Family Residence
Materials
- Aluminum Siding
- Foundation: Concrete Perimeter
- Roof: Asphalt
Condition
- New construction: No
- Year built: 1950
Utilities & green energy
- Sewer: Public Sewer
- Water: Public
Community & HOA
Community
- Features: Health Club, Library, Medical Facilities, Park, Near Public Transport, Shopping/Mall
- Subdivision: North End
HOA
- Has HOA: No
Location
- Region: Stratford
Financial & listing details
- Price per square foot: $324/sqft
- Tax assessed value: $178,990
- Annual tax amount: $7,195
- Date on market: 9/11/2026
Estimated market value
$523,600
$497,000 - $550,000
$3,482/mo
Price history
| Date | Event | Price |
|---|---|---|
| 9/11/2026 | Listed for sale | $519,900+52.9%$324/sqft |
Source:  Smart MLS #24205720 Report a problem Smart MLS #24205720 Report a problem | ||
| 5/9/2015 | Listing removed | $2,000$1/sqft |
Source: Higgins Group Real Estate #99097777 Report a problem | ||
| 4/2/2015 | Listed for rent | $2,000+5.3%$1/sqft |
Source: Higgins Group Real Estate #99097777 Report a problem | ||
| 4/28/2012 | Listing removed | $1,900$1/sqft |
Source: Higgins Group Real Estate #98532140 Report a problem | ||
| 4/12/2012 | Price change | $1,900-2.6%$1/sqft |
Source: Higgins Group Real Estate #98532140 Report a problem | ||
| 3/21/2012 | Listed for rent | $1,950$1/sqft |
Source: Higgins Group Real Estate #98532140 Report a problem | ||
| 2/7/2005 | Sold | $340,000$212/sqft |
Source: Smart MLS #98213479 Report a problem | ||
Public tax history
| Year | Property taxes | Tax assessment |
|---|---|---|
| 2025 | $7,195 | $178,990 |
| 2024 | $7,195 | $178,990 |
| 2023 | $7,195 +1.9% | $178,990 |
| 2022 | $7,063 0% | $178,990 |
| 2021 | $7,065 -0.4% | $178,990 |
| 2020 | $7,095 +4.7% | $178,990 +5.3% |
| 2019 | $6,776 -0.1% | $169,960 |
| 2018 | $6,781 -0.2% | $169,960 |
| 2017 | $6,793 +8.1% | $169,960 |
| 2015 | $6,285 +2.2% | $169,960 -1.5% |
| 2014 | $6,150 +2.8% | $172,620 |
| 2013 | $5,980 +0.5% | $172,620 |
| 2012 | $5,952 +1% | $172,620 |
| 2011 | $5,895 +2.5% | $172,620 |
| 2010 | $5,752 +5% | $172,620 -4.3% |
| 2009 | $5,477 -0.5% | $180,390 |
| 2008 | $5,504 +1.3% | $180,390 |
| 2007 | $5,433 +6.3% | $180,390 +1.9% |
| 2006 | $5,109 +7% | $177,030 |
| 2005 | $4,776 +5.5% | $177,030 +44.7% |
| 2004 | $4,526 +4.5% | $122,370 +2.9% |
| 2003 | $4,333 +2.2% | $118,900 -2.8% |
| 2001 | $4,241 +12.9% | $122,300 +14.9% |
| 2000 | $3,755 +3.2% | $106,470 |
| 1999 | $3,637 | $106,470 |
Find assessor info on the county website
Monthly payment
Est. payment
Payment breakdown
Explore the cost of this home by adjusting the details. Changes won't be saved.Climate risks
Neighborhood: 06614

Similar homes
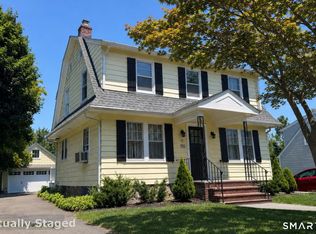
- $495,9953 bd2 ba1.3k sqft170 Hollywood Avenue, Stratford, CT 06614For Sale

 MLS ID #24202654, Frank Schiavone, Compass Connecticut, LLC. Smart MLS
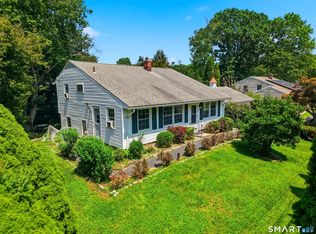
 - $499,9003 bd2 ba1.8k sqft50 Vine Street, Stratford, CT 06614For Sale
 MLS ID #24196957, Stephanie Ellison, Ellison Homes Real Estate. Smart MLS
 - $470,0003 bd1 ba1.5k sqft65 Glenwood Avenue, Stratford, CT 06614For Sale
 MLS ID #24204530, Max Dober, Keller Williams Prestige Prop.. Smart MLS
 - $469,0003 bd2 ba1.5k sqft110 Ruby Lane, Stratford, CT 06614For Sale
 MLS ID #24194984, Daniel Villacis, Modern Day Real Estate. Smart MLS
 - $524,0003 bd2 ba1.8k sqft55 Old Sawmill Road, Trumbull, CT 06611For SaleMLS ID #24201957, Victoria Scarnuley, Coldwell Banker Realty. Smart MLS
- $440,0003 bd1 ba1.3k sqft274 Mount Pleasant Avenue, Stratford, CT 06614For SaleMLS ID #24197575, Wendye Pardue, William Raveis Real Estate. Smart MLS
- $629,9004 bd2 ba1.6k sqft50 Bulmer Drive, Stratford, CT 06614For SaleMLS ID #24203617, Kathy Chiluisa, RE/MAX Right Choice. Smart MLS
- $479,0002 bd2 ba1.8k sqft86 Vanguard Street, Bridgeport, CT 06606For SaleMLS ID #24203550, Robert Rosenfeld, Keller Williams Prestige Prop.. Smart MLS
- $565,0004 bd2 ba2k sqft535 Wilcoxson Avenue, Stratford, CT 06614For SaleMLS ID #24183366, Jeff Romatzick, William Raveis Real Estate. Smart MLS
- $524,9004 bd2 ba2.1k sqft26 Powell Terrace, Bridgeport, CT 06604For SaleMLS ID #24206934, Kostas B. Travisano, Sailpoint Property Group. Smart MLS
- $525,0004 bd2 ba1.6k sqft34 Lansing Avenue, Trumbull, CT 06611For SaleMLS ID #24190923, JaKeith Action Jackson, ASJ Realty Partners. Smart MLS
- $525,0003 bd1 ba1.5k sqft91 Bertrose Avenue, Milford, CT 06460For SaleMLS ID #24196366, Leslie Terres, West Shore Realty. Smart MLS
- $550,0002 bd2 ba1.1k sqft464 Church Hill Road, Trumbull, CT 06611For SaleMLS ID #24206471, Ruth O. Held, Coldwell Banker Realty. Smart MLS
- $569,0004 bd2 ba1k sqft213 Knapps Highway, Fairfield, CT 06825For SaleMLS ID #24204527, Max Dober, Keller Williams Prestige Prop.. Smart MLS
- $480,0002 bd3 ba1.9k sqftOronoque Village, Stratford, CT 06614For SaleMLS ID #24203180, Christine Mahoney, Coldwell Banker Realty. Smart MLS
- $569,9004 bd3 ba1.8k sqft12 Sunset Avenue, Trumbull, CT 06611For SaleMLS ID #24162802, Karin Stocknoff, Century 21 AllPoints Realty. Smart MLS
- $560,0003 bd3 ba1.4k sqft299 West Main Street, Milford, CT 06460For SaleMLS ID #24195357, Tara Stirk, William Raveis Real Estate. Smart MLS
- $525,0004 bd3 ba1.9k sqft6 Paugussett Road, Newtown, CT 06482For SaleMLS ID #24197795, August Chapman, Keller Williams Realty. Smart MLS
- $560,0003 bd3 ba2.2k sqft22 Cloverdale Avenue, Shelton, CT 06484For SaleMLS ID #24180020, Antonio Salerno, RE/MAX Heritage. Smart MLS
- $580,0003 bd3 ba1.9k sqft454 Old Cellar Road, Orange, CT 06477For SaleMLS ID #24198952, Jennifer M. Salerno, RE/MAX Heritage. Smart MLS
