Welcome to 178 Summer Street in Stratford! This 3-bedroom, 1-bath home has plenty of space, character, and potential for a buyer ready to make it their own. The living room features a cozy fireplace, and hardwood floors are believed to be under all carpeting, adding even more potential throughout the home. A sunken dining area just off the kitchen creates a defined space for meals and entertaining, while a designated office or den adds flexibility for working from home, hobbies, or additional living space. The unfinished basement provides great potential for a home gym, game room, workshop, or storage. Outside, the nicely sized backyard provides privacy with room to relax, garden, or entertain. The home does need some TLC, but the space and possibilities are already here. Property is being sold AS-IS. Buyers are encouraged to perform their own inspections and due diligence regarding the property and any matters deemed important.
Accepting backups
$375,000
178 Summer Street, Stratford, CT 06614
3beds
1,399sqft
Single Family Residence
Built in 1950
8,712 Square Feet Lot
$-- Zestimate®
$268/sqft
$-- HOA
What's special
Cozy fireplaceDesignated office or den
- 31 days
- 1,897
- 154
Zillow last checked:
Listing updated:
Listed by:
Christina Boskello (203)980-2959,
Fiorelli Realty, LLC 203-881-6296,
Nicole Fiorelli 203-906-6924,
Fiorelli Realty, LLC
Source: Smart MLS,MLS#: 24212456
Facts & features
Interior
Bedrooms & bathrooms
- Bedrooms: 3
- Bathrooms: 1
- Full bathrooms: 1
Primary bedroom
- Level: Main
Bedroom
- Features: Hardwood Floor
- Level: Upper
Bedroom
- Features: Hardwood Floor
- Level: Upper
Dining room
- Features: Balcony/Deck, Sliders
- Level: Main
Living room
- Features: Fireplace
- Level: Main
Office
- Level: Main
Heating
- Forced Air, Oil
Cooling
- Ceiling Fan(s)
Appliances
- Included: Electric Range, Refrigerator, Dishwasher, Water Heater
- Laundry: Lower Level
Features
- Basement: Full,Unfinished
- Attic: None
- Number of fireplaces: 1
Interior area
- Total structure area: 1,399
- Total interior livable area: 1,399 sqft
- Finished area above ground: 1,399
Property
Parking
- Total spaces: 1
- Parking features: Detached
- Garage spaces: 1
Lot
- Size: 8,712 Square Feet
- Features: Secluded, Level, Cleared
Details
- Parcel number: 379739
- Zoning: RS-4
Construction
Type & style
- Home type: SingleFamily
- Architectural style: Cape Cod
- Property subtype: Single Family Residence
Materials
- Vinyl Siding
- Foundation: Concrete Perimeter
- Roof: Asphalt
Condition
- New construction: No
- Year built: 1950
Utilities & green energy
- Sewer: Public Sewer
- Water: Public
Community & HOA
HOA
- Has HOA: No
Location
- Region: Stratford
Financial & listing details
- Price per square foot: $268/sqft
- Tax assessed value: $277,340
- Annual tax amount: $10,464
- Date on market: 10/8/2026
Estimated market value
Not available
Estimated sales range
Not available
Not available
Price history
| Date | Event | Price |
|---|---|---|
| 10/8/2026 | Listed for sale | $375,000$268/sqft |
Source:  Smart MLS #24212456 Report a problem | ||
Public tax history
| Year | Property taxes | Tax assessment |
|---|---|---|
| 2025 | $5,929 | $147,490 |
| 2024 | $5,929 | $147,490 |
| 2023 | $5,929 +1.9% | $147,490 |
| 2022 | $5,820 0% | $147,490 |
| 2021 | $5,821 -0.4% | $147,490 |
| 2020 | $5,847 -0.9% | $147,490 -0.3% |
| 2019 | $5,900 -0.1% | $147,980 |
| 2018 | $5,904 -0.2% | $147,980 |
| 2017 | $5,915 +8.1% | $147,980 |
| 2015 | $5,472 +0.7% | $147,980 -3% |
| 2014 | $5,435 +2.9% | $152,530 |
| 2013 | $5,284 +0.5% | $152,530 |
| 2012 | $5,259 +1% | $152,530 |
| 2011 | $5,209 +2.5% | $152,530 |
| 2010 | $5,082 +3.3% | $152,530 -5.9% |
| 2009 | $4,920 -0.5% | $162,050 |
| 2008 | $4,944 +1.3% | $162,050 |
| 2007 | $4,881 +4.4% | $162,050 |
| 2006 | $4,677 +7% | $162,050 |
| 2005 | $4,372 +11.1% | $162,050 +52.3% |
| 2004 | $3,936 +4.5% | $106,410 +2.9% |
| 2003 | $3,768 +2% | $103,400 -2.9% |
| 2001 | $3,693 +15.3% | $106,500 +17.3% |
| 2000 | $3,202 +3.3% | $90,790 |
| 1999 | $3,101 | $90,790 |
Find assessor info on the county website
Monthly payment
Est. payment
Payment breakdown
Explore the cost of this home by adjusting the details. Changes won't be saved.Climate risks
Neighborhood: 06614
Similar homes
- $374,9002 bd1 ba1k sqft402 Patterson Avenue, Stratford, CT 06614For Sale
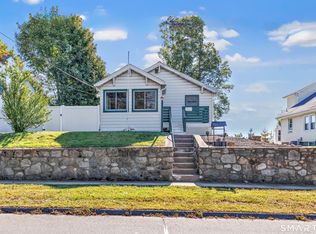
 MLS ID #24212786, Brittany Hartz, William Raveis Real Estate. Smart MLS
- $465,0003 bd2 ba1.7k sqft142 Cambridge Street, Stratford, CT 06614For Sale
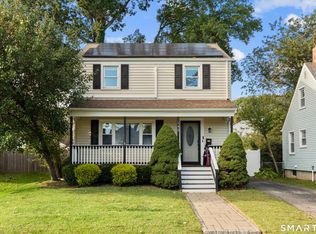 MLS ID #24212715, Ignacio Navarro, Keller Williams Realty. Smart MLS
- $409,9903 bd2 ba1.2k sqft251 Holland Road, Bridgeport, CT 06610For Sale
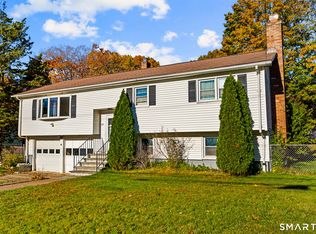 MLS ID #24219236, Jonathan M. Santos, Social & Co Realty. Smart MLS
- $521,0003 bd2 ba1.5k sqft180 Nichols Terrace, Stratford, CT 06614For Sale
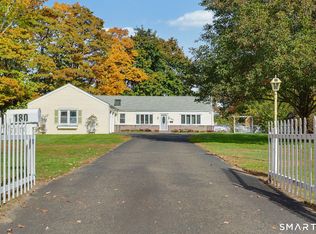 MLS ID #24217508, Lisa P. Migliardi, Compass Connecticut, LLC. Smart MLS
- $489,9003 bd2 ba1.7k sqft276 Nichols Terrace, Stratford, CT 06614For SaleMLS ID #24212364, Alan D. Stewart Jr, ASJ Realty Partners. Smart MLS
- $479,0002 bd2 ba1.5k sqft169 Brightwood Avenue, Stratford, CT 06614For SaleMLS ID #24215324, Emily O'Connor Karolyi, Century 21 AllPoints Realty. Smart MLS
- $440,0003 bd2 ba1.5k sqft76 Newton Street, Stratford, CT 06614For SaleMLS ID #24201374, Ronald J. Gydus, Carey & Guarrera Real Estate. Smart MLS
- $399,0002 bd1 ba1k sqft75 Shawnee Road, Trumbull, CT 06611For SaleMLS ID #24218654, Matt Nuzie, RE/MAX Right Choice. Smart MLS
- $479,0003 bd2 ba1.8k sqft50 Vine Street, Stratford, CT 06614For SaleMLS ID #24210369, Stephanie Ellison, Ellison Homes Real Estate. Smart MLS
- $469,0003 bd2 ba1.5k sqft110 Ruby Lane, Stratford, CT 06614For SaleMLS ID #24211165, Daniel Villacis, Modern Day Real Estate. Smart MLS
- $439,0004 bd1 ba1.1k sqft78 High Park Avenue, Stratford, CT 06615For SaleMLS ID #24217188, Mary Beth Grasso, Keller Williams Realty. Smart MLS
- $499,9003 bd3 ba1.8k sqft111 Mercer Street, Stratford, CT 06614For SaleMLS ID #24205273, Stacy M. Pfannkuch, Century 21 AllPoints Realty. Smart MLS
- $470,0003 bd1 ba1.5k sqft65 Glenwood Avenue, Stratford, CT 06614For SaleMLS ID #24204530, Max Dober, Keller Williams Prestige Prop.. Smart MLS
- $430,0003 bd2 ba1.7k sqft65 Hollywood Avenue, Bridgeport, CT 06606For SaleMLS ID #24218521, Vincent Campbell, YellowBrick Real Estate LLC. Smart MLS
- $445,0003 bd1 ba1.2k sqft18 Barton Road, Milford, CT 06460For SaleMLS ID #24219097, Sherranda Harris, YellowBrick Real Estate LLC. Smart MLS
- $550,0004 bd2 ba2k sqft100 Brenair Terrace, Stratford, CT 06615For SaleMLS ID #24208876, Danielle McCain, BHGRE Gaetano Marra Homes. Smart MLS
- $449,9003 bd1 ba1.2k sqft3 Juniper Circle, Trumbull, CT 06611For SaleMLS ID #24215915, Erika Silva, eRealty Advisors, Inc.. Smart MLS
- $549,9004 bd3 ba1.6k sqft200 Fairfax Drive, Stratford, CT 06614For SaleMLS ID #24211863, Jeannette Westwood, Coldwell Banker Realty. Smart MLS
- $519,9004 bd3 ba1.8k sqft4270 Main Street, Stratford, CT 06614For SaleMLS ID #24197779, Renee Barreira, Higgins Group Real Estate. Smart MLS
- $340,0003 bd2 ba1.3k sqft203 Bradley Avenue, Hamden, CT 06514For SaleMLS ID #24218429, Melanie Billie, BHGRE Gaetano Marra Homes. Smart MLS
