Charming 3-Bedroom Home with Mountain Views.Nestled in a serene and highly desirable west-side neighborhood, this well-maintained 3-bedroom, 2-bathroom home offers 1,710 square feet of comfortable living space.With a cozy fireplace as the centerpiece of the living area.This home exudes warmth and charm.Enjoy peace of mind with a newer HVAC system installed in 2023 enhancing efficiency. Step outside to take in the breathtaking mountain views., Enjoy the opportunity to observe local wildlife right from your doorstep. The property is located just 1 mile from downtown, offering easy access to shopping, dining, and entertainment. Additionally, it’s within walking distance of a lovely park with scenic walking trails that wind through the private community—perfect for outdoor enthusiasts and families alike. Don’t miss this opportunity to own a piece of paradise. This is a Fire Safe Certified Community.Schedule your private showing today!
Closed
$595,000
185 Sussex Pl, Carson City, NV 89703
3beds
1,710sqft
Single Family Residence
Built in 2001
6,534 Square Feet Lot
$614,000 Zestimate®
$348/sqft
$2,681 Estimated rent
Home value
$614,000
$559,000 - $675,000
$2,681/mo
Zestimate® history
Owner options
List your home for rent
$2,681/mo
Rent Zestimate®
Find your next renter with Zillow Rental Manager. Plus, with online applications, you can quickly screen prospective tenants – for free.
$2,681/mo
Rent Zestimate®
Refinance and save
$3,709/mo
Est. payment
Refinancing to a lower rate could help reduce your monthly payments and save thousands over the life of the loan.
$3,709/mo
Est. payment
Explore your selling options
Work with a Zillow partner agent
Leverage their expertise and Zillow's premium Showcase listings to get your home seen by more buyers.
Get startedList with your own agent
Get your home in front of millions of buyers by listing it on Zillow.
Learn how to do itSell it yourself
Take full control of how buyers see your home on Zillow by listing For Sale by Owner (FSBO).
List your homeWhat's special
Mountain viewsBreathtaking mountain viewsCozy fireplaceNewer hvac system
Zillow last checked:
Listing updated:
Listed by:
Kathryn Fasiang S.182598 775-247-4333,
Chase International Carson Cit
Bought with:
Ruth Benvenuto, S.175205
Intero
Source: NNRMLS,MLS#: 250000104
Facts & features
Interior
Bedrooms & bathrooms
- Bedrooms: 3
- Bathrooms: 2
- Full bathrooms: 2
Heating
- ENERGY STAR Qualified Equipment, Fireplace(s), Forced Air, Natural Gas
Cooling
- Central Air, ENERGY STAR Qualified Equipment, Refrigerated
Appliances
- Included: Dishwasher, Disposal, Gas Cooktop, Gas Range, Microwave, Refrigerator
- Laundry: Cabinets, Laundry Area, Laundry Room, Shelves
Features
- Ceiling Fan(s), High Ceilings, Pantry, Master Downstairs, Smart Thermostat, Walk-In Closet(s)
- Flooring: Carpet, Tile, Vinyl
- Windows: Blinds, Double Pane Windows, Drapes, Rods, Vinyl Frames
- Number of fireplaces: 1
- Fireplace features: Gas Log
Interior area
- Total structure area: 1,710
- Total interior livable area: 1,710 sqft
Property
Parking
- Total spaces: 2
- Parking features: Attached, Garage Door Opener
- Attached garage spaces: 2
Features
- Stories: 1
- Patio & porch: Patio
- Exterior features: None
- Fencing: Back Yard,Full
- Has view: Yes
- View description: Mountain(s), Park/Greenbelt
Lot
- Size: 6,534 Square Feet
- Features: Greenbelt, Landscaped, Level, Sprinklers In Front, Sprinklers In Rear
Details
- Parcel number: 00740210
- Zoning: Single Family
- Other equipment: Satellite Dish
Construction
Type & style
- Home type: SingleFamily
- Property subtype: Single Family Residence
Materials
- Foundation: Crawl Space
- Roof: Pitched,Tile
Condition
- Year built: 2001
Utilities & green energy
- Sewer: Public Sewer
- Water: Public
- Utilities for property: Cable Available, Electricity Available, Internet Available, Natural Gas Available, Phone Available, Sewer Available, Water Available, Cellular Coverage, Water Meter Installed
Community & HOA
Community
- Security: Smoke Detector(s)
- Subdivision: Kings Meadow At Long Ranch
HOA
- Has HOA: Yes
- Amenities included: Fitness Center, Maintenance Grounds, Parking, Clubhouse/Recreation Room
- Services included: Snow Removal
- HOA fee: $275 monthly
Location
- Region: Carson City
Financial & listing details
- Price per square foot: $348/sqft
- Tax assessed value: $378,148
- Annual tax amount: $3,523
- Date on market: 12/21/2024
- Cumulative days on market: 41 days
- Listing terms: 1031 Exchange,Cash,Conventional,FHA,VA Loan
Price history
| Date | Event | Price |
|---|---|---|
| 1/30/2025 | Sold | $595,000-1.7%$348/sqft |
Source:  NNRMLS #250000104 Report a problem NNRMLS #250000104 Report a problem | ||
| 1/9/2025 | Pending sale | $605,000$354/sqft |
Source: NNRMLS #250000104 Report a problem | ||
| 1/4/2025 | Listed for sale | $605,000$354/sqft |
Source: NNRMLS #250000104 Report a problem | ||
Public tax history
| Year | Property taxes | Tax assessment |
|---|---|---|
| 2025 | $3,738 +3% | $132,352 -0.9% |
| 2024 | $3,629 +3% | $133,540 +4.2% |
| 2023 | $3,524 +3% | $128,171 +10.5% |
| 2022 | $3,421 +3% | $116,039 +4.1% |
| 2021 | $3,322 | $111,442 +7.3% |
| 2019 | $3,322 +6.1% | $103,816 +5.7% |
| 2018 | $3,129 +3% | $98,253 +2.8% |
| 2017 | $3,038 +3% | $95,533 +13.8% |
| 2016 | $2,950 +2.6% | $83,940 -10.5% |
| 2015 | $2,876 +3.2% | $93,738 +19.1% |
| 2014 | $2,787 -4.1% | $78,685 -6.8% |
| 2013 | $2,907 +6.4% | $84,453 -0.3% |
| 2012 | $2,732 +4.8% | $84,744 -13% |
| 2011 | $2,607 +6.7% | $97,365 -9.4% |
| 2010 | $2,443 +7.8% | $107,523 -12.3% |
| 2009 | $2,267 +8% | $122,552 +3% |
| 2008 | $2,099 +7.2% | $118,925 +8.7% |
| 2007 | $1,958 | $109,377 +1% |
| 2006 | -- | $108,311 +56.2% |
| 2005 | -- | $69,344 +0.4% |
| 2004 | -- | $69,093 +0.7% |
| 2003 | -- | $68,584 -1.9% |
| 2002 | -- | $69,931 +524.4% |
| 2001 | $3 | $11,200 |
Find assessor info on the county website
Neighborhood: 89703
Nearby homes
- $631,2003 bd2 ba1.8k sqft193 Sussex Pl, Carson City, NV 89703Off Market

- $642,2003 bd2 ba1.8k sqft177 Sussex Pl, Carson City, NV 89703Off Market
- $628,0002 bd2 ba1.8k sqft201 Sussex Pl, Carson City, NV 89703Sold
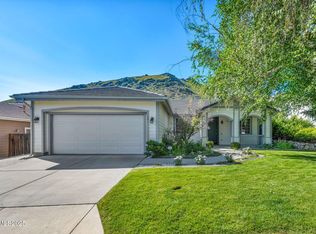
- $585,0002 bd2 ba1.6k sqft169 Sussex Pl, Carson City, NV 89703Sold

- $615,5003 bd2 ba1.7k sqft204 Sussex Pl, Carson City, NV 89703Off Market
- $596,2002 bd1 ba1.8k sqft209 Sussex Pl, Carson City, NV 89703Off Market
- $590,0002 bd2 ba1.8k sqft196 Sussex Pl, Carson City, NV 89703Sold
- $634,2004 bd2 ba1.8k sqft188 Sussex Pl, Carson City, NV 89703Off Market
Nearby schools
GreatSchools rating
- 6/10Grace Bordewich Mildred Bray Elementary SchoolGrades: PK-5Distance: 1.3 mi
- 5/10Carson Middle SchoolGrades: 6-8Distance: 0.9 mi
- 5/10Carson High SchoolGrades: 9-12Distance: 2.6 mi
Schools provided by the listing agent
- Elementary: Bordewich-Bray
- Middle: Carson
- High: Carson
Source: NNRMLS. This data may not be complete. We recommend contacting the local school district to confirm school assignments for this home.
Get a cash offer in 3 minutes
Find out how much your home could sell for in as little as 3 minutes with a no-obligation cash offer.
Estimated market value
$614,000
Get a cash offer in 3 minutes
Find out how much your home could sell for in as little as 3 minutes with a no-obligation cash offer.
Estimated market value
$614,000
- Nevada
- Carson City
- Carson City
- 89703
- 185 Sussex Pl
