Skip main navigation
Closed
  • $628,000

    201 Sussex Pl, Carson City, NV 89703

    2beds
    1,872sqft
    Single Family Residence
    Built in 2001
    6,098 Square Feet Lot
    $644,900 Zestimate®
    $335/sqft
    $2,667 Estimated rent

    Home value

    $644,900

    Estimated sales range

    Not available

    $2,667/mo

    Zestimate® history
    Loading
    Loading...

    Owner options

    List your home for rent

    $2,667/mo

    Rent Zestimate®

    Find your next renter with Zillow Rental Manager. Plus, with online applications, you can quickly screen prospective tenants – for free.

    Learn more

    $2,667/mo

    Rent Zestimate®

    Refinance and save

    $3,900/mo

    Est. payment

    Refinancing to a lower rate could help reduce your monthly payments and save thousands over the life of the loan.

    See today's rates

    $3,900/mo

    Est. payment

    Explore your selling options

    Work with a Zillow partner agent

    Leverage their expertise and Zillow's premium Showcase listings to get your home seen by more buyers.

    Get started

    List with your own agent

    Get your home in front of millions of buyers by listing it on Zillow.

    Learn how to do it

    Sell it yourself

    Take full control of how buyers see your home on Zillow by listing For Sale by Owner (FSBO).

    List your home

    What's special

    Beautiful quartz countertopsCustom built organizerPrivacy and lushnessLarge officeLarge primary suitePatio coverVaulted ceilings
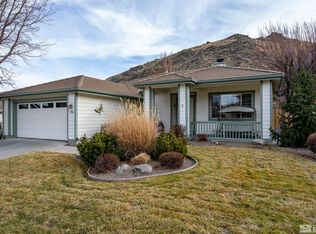
    Skirting the Sierras on the West Side of Carson City, this move in ready home in the Meadows community has seen over 90k worth of improvements over just the past 4 years. This home has been very well taken care of and features a nicely updated kitchen with beautiful quartz countertops, along with a spacious family room and living room. Vaulted ceilings throughout and a large primary suite with a fireplace and a sizable walk-in closet with a custom built organizer. There are two brand new oversized Anderson sliding glass door sets off the kitchen and primary bedroom that lead you into the sanctuary of a backyard. With an extensive amount of paver/flagstone work completed, it is ready for relaxation or entertaining. The patio cover provides shade for most of the day and big lilacs and vines really boost the privacy and lushness of this space. There's even some synthetic turf in place for the kids or pets. Need another Bedroom? No need to worry, There is a large office that could very easily be used/converted to a third bedroom. This home really checks all the boxes and the extensive list of upgrades make it one of a kind. Come and see it today!

    Zillow last checked:

    Listing updated:

    Listed by:

    Dail Cook S.195033 815-823-5778,

    RE/MAX Gold

    Bought with:

    Gina Gillmor, BS.8147

    Chase International-Gardnerville

    Source: NNRMLS,MLS#: 250052284MLS Logo

    Facts & features

    Interior

    Bedrooms & bathrooms
    • Bedrooms: 2
    • Bathrooms: 2
    • Full bathrooms: 2
    Heating
    • Forced Air, Natural Gas
    Cooling
    • Central Air
    Appliances
    • Included: Dishwasher, Disposal, Dryer, Gas Range, Refrigerator, Washer
    • Laundry: Cabinets, Laundry Area, Laundry Room, Washer Hookup
    Features
    • High Ceilings, No Interior Steps, Vaulted Ceiling(s)
    • Flooring: Carpet, Luxury Vinyl, Vinyl
    • Windows: Blinds, Double Pane Windows, Drapes, Skylight(s), Vinyl Frames
    • Number of fireplaces: 2
    • Fireplace features: Gas
    • Common walls with other units/homes: No Common Walls
    Interior area
    • Total structure area: 1,872
    • Total interior livable area: 1,872 sqft

    Property

    Parking
    • Total spaces: 4
    • Parking features: Additional Parking, Attached, Garage, Garage Door Opener
    • Attached garage spaces: 2
    Features
    • Levels: One
    • Stories: 1
    • Exterior features: None
    • Fencing: Back Yard,Partial
    • Has view: Yes
    • View description: Mountain(s)
    Lot
    • Size: 6,098 Square Feet
    • Features: Landscaped, Level, Sprinklers In Front, Sprinklers In Rear
    Details
    • Additional structures: Shed(s)
    • Parcel number: 00740212
    • Zoning: SF21P

    Construction

    Type & style
    • Home type: SingleFamily
    • Property subtype: Single Family Residence
    Materials
    • Concrete
    • Foundation: Concrete Perimeter, Crawl Space, Full Perimeter, Raised
    • Roof: Tile
    Condition
    • New construction: No
    • Year built: 2001

    Utilities & green energy

    • Sewer: Public Sewer
    • Water: Public
    • Utilities for property: Electricity Connected, Internet Connected, Natural Gas Connected, Sewer Connected, Water Connected

    Community & HOA

    Community
    • Security: Carbon Monoxide Detector(s), Smoke Detector(s)
    • Subdivision: Kings Meadow At Long Ranch
    HOA
    • Has HOA: Yes
    • Amenities included: Clubhouse, Fitness Center, Landscaping, Maintenance, Maintenance Grounds, Recreation Room
    • Services included: Maintenance Grounds, Snow Removal
    • HOA fee: $275 monthly
    • HOA name: Kings Canyon Meadows Property Owners Association
    Location
    • Region: Carson City

    Financial & listing details

    • Price per square foot: $335/sqft
    • Tax assessed value: $396,809
    • Annual tax amount: $3,453
    • Date on market: 6/28/2025
    • Cumulative days on market: 40 days
    • Listing terms: 1031 Exchange,Cash,Conventional,FHA,VA Loan

    Price history

    DateEventPrice
    8/6/2025Sold$628,000-0.2%$335/sqft
    Source: NNRMLS #250052284 Report a problem
    7/2/2025Contingent$629,000$336/sqft
    Source: NNRMLS #250052284 Report a problem
    6/28/2025Listed for sale$629,000+11.1%$336/sqft
    Source: NNRMLS #250052284 Report a problem
    7/15/2021Sold$566,000+3.1%$302/sqft
    Source: Public Record Report a problem
    6/1/2021Pending sale$549,000$293/sqft
    Source: NNRMLS #210007417 Report a problem
    5/28/2021Listed for sale$549,000$293/sqft
    Source: NNRMLS #210007417 Report a problem

    Public tax history

    YearProperty taxesTax assessment
    2025$3,699 +7.1%$138,883 -0.9%
    2024$3,454 +3%$140,192 +4.3%
    2023$3,354 +8%$134,436 +10.6%
    2022$3,106 +4.8%$121,592 +4%
    2021$2,963 $116,899 +6.6%
    2019$2,963 +6.2%$109,659 +5.5%
    2018$2,791 +3%$103,944 +2.7%
    2017$2,710 +3%$101,194 +13.9%
    2016$2,630 +2.6%$88,842 -10.5%
    2015$2,565 +3.2%$99,301 +19.5%
    2014$2,485 +4.3%$83,098 -7%
    2013$2,383 +3%$89,318 -0.4%
    2012$2,314 +3%$89,632 -12.4%
    2011$2,246 +3%$102,328 -9.2%
    2010$2,181 +3%$112,664 -12.5%
    2009$2,117 +3%$128,778 +3%
    2008$2,056 +3%$125,003 +8.5%
    2007$1,996 $115,254 +1%
    2006-- $114,103 +55.7%
    2005-- $73,301 +0.4%
    2004-- $73,031 +0.8%
    2003-- $72,485 +475.3%
    2002-- $12,600 +12.5%
    2001$3 $11,200
    Find assessor info on the county website

    Neighborhood: 89703

    Nearby schools

    GreatSchools rating
    Schools provided by the listing agent
    • Elementary: Bordewich-Bray
    • Middle: Carson
    • High: Carson

    Source: NNRMLS. This data may not be complete. We recommend contacting the local school district to confirm school assignments for this home.

    Get a cash offer in 3 minutes
    Find out how much your home could sell for in as little as 3 minutes with a no-obligation cash offer.
    Estimated market value
    $644,900
    Get a cash offer in 3 minutes
    Find out how much your home could sell for in as little as 3 minutes with a no-obligation cash offer.
    Estimated market value
    $644,900