Skip main navigation
Sold for $565,000
  • $565,000

    185 Timothy Trl N, Easton, PA 18040

    4beds
    2,556sqft
    Single Family Residence
    Built in 2003
    0.31 Acres Lot
    $634,600 Zestimate®
    $221/sqft
    $3,133 Estimated rent

    Home value

    $634,600

    $603,000 - $666,000

    $3,133/mo

    Zestimate® history
    Loading
    Loading...

    Owner options

    List your home for rent

    $3,133/mo

    Rent Zestimate®

    Find your next renter with Zillow Rental Manager. Plus, with online applications, you can quickly screen prospective tenants – for free.

    Learn more

    $3,133/mo

    Rent Zestimate®

    Refinance and save

    $3,693/mo

    Est. payment

    Refinancing to a lower rate could help reduce your monthly payments and save thousands over the life of the loan.

    See today's rates

    $3,693/mo

    Est. payment

    Explore your selling options

    Work with a Zillow partner agent

    Leverage their expertise and Zillow's premium Showcase listings to get your home seen by more buyers.

    Get started

    List with your own agent

    Get your home in front of millions of buyers by listing it on Zillow.

    Learn how to do it

    Sell it yourself

    Take full control of how buyers see your home on Zillow by listing For Sale by Owner (FSBO).

    List your home

    What's special

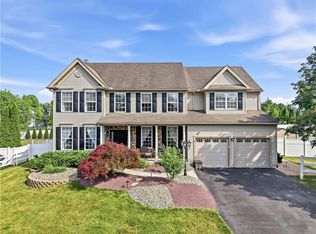
    Eat in kitchenUpgraded lighting throughoutGranite countertopsNew sliderCeiling fansNice paver patioFormal dining room
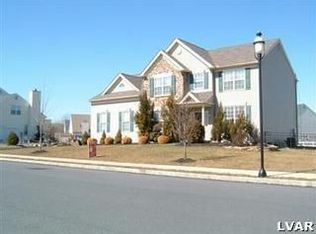
    Impeccable 4 Bedroom, 2 1/2 Bath Colonial in Desirable Forks Twp! Gleaming HW & nice laminate flooring throughout light & bright 1st floor. Private office! Eat in Kitchen has granite countertops, SS appliances, garbage disposal, gas range, great food pantry...formal dining room boasts an oversized bowed window w/custom treatments. Inviting family room w/vaulted ceiling, cozy wood burning fireplace & lots of space! New slider opens to a glorious fenced in back yard w/Trex steps, storage shed, nice paver patio is perfect for entertaining. Lovely mature landscaping is virtually maintenance free! Ensuite Master Bedroom is spacious w/huge walk in closet. Master bathroom complete with luxurious soaker tub, tiled shower, dual vanities, toilet room...Guest bedrooms are generous & guest bathroom is tastefully decorated w/dual vanities, large linen closet, tiled bath/shower. Ceiling Fans & upgraded lighting throughout! Wired security on all doors & windows & so much more! Completely turn key!

    Zillow last checked:

    Listing updated:

    Listed by:

    Barbie Andretti 610-657-2777,

    BHHS Fox & Roach Easton

    Bought with:

    Lisa M. Wright, RS214123L

    BHHS Fox & Roach Bethlehem

    Source: GLVR,MLS#: 717167MLS LogoOriginating MLS: Lehigh Valley MLS

    Facts & features

    Interior

    Bedrooms & bathrooms
    • Bedrooms: 4
    • Bathrooms: 3
    • Full bathrooms: 2
    • 1/2 bathrooms: 1
    Rooms
    • Room types: Den, Office
    Heating
    • Forced Air, Gas, Zoned
    Cooling
    • Central Air, Ceiling Fan(s), Zoned
    Appliances
    • Included: Dryer, Dishwasher, Disposal, Gas Oven, Gas Water Heater, Microwave, Oven, Range, Refrigerator, Washer
    • Laundry: Main Level
    Features
    • Cathedral Ceiling(s), Dining Area, Separate/Formal Dining Room, Entrance Foyer, Eat-in Kitchen, High Ceilings, Home Office, Kitchen Island, Family Room Main Level, Vaulted Ceiling(s), Walk-In Closet(s)
    • Flooring: Carpet, Hardwood, Laminate, Resilient, Tile
    • Windows: Screens, Thermal Windows
    • Basement: Full
    • Has fireplace: Yes
    • Fireplace features: Family Room
    Interior area
    • Total interior livable area: 2,556 sqft
    • Finished area above ground: 2,556
    • Finished area below ground: 0

    Property

    Parking
    • Total spaces: 2
    • Parking features: Attached, Garage, Off Street, Garage Door Opener
    • Attached garage spaces: 2
    Features
    • Stories: 2
    • Patio & porch: Patio
    • Exterior features: Fence, Patio, Shed
    • Fencing: Yard Fenced
    Lot
    • Size: 0.31 Acres
    • Features: Flat
    Details
    • Additional structures: Shed(s)
    • Parcel number: K91612740311
    • Zoning: R-12
    • Special conditions: None

    Construction

    Type & style
    • Home type: SingleFamily
    • Architectural style: Colonial
    • Property subtype: Single Family Residence
    Materials
    • Brick, Vinyl Siding
    • Roof: Asphalt,Fiberglass
    Condition
    • Year built: 2003

    Utilities & green energy

    • Electric: 200+ Amp Service, Circuit Breakers
    • Sewer: Public Sewer
    • Water: Public
    • Utilities for property: Cable Available

    Community & HOA

    Community
    • Security: Prewired, Security System, Smoke Detector(s)
    • Subdivision: Lafayette Meadows
    Location
    • Region: Easton

    Financial & listing details

    • Price per square foot: $221/sqft
    • Tax assessed value: $110,300
    • Annual tax amount: $9,517
    • Date on market: 9/19/2025
    • Cumulative days on market: 3 days
    • Listing terms: Cash,Conventional
    • Ownership type: Fee Simple

    Price history

    DateEventPrice
    8/18/2023Sold$565,000$221/sqft
    Source: GLVR #717167 Report a problem
    5/22/2023Pending sale$565,000$221/sqft
    Source: GLVR #717167 Report a problem
    5/19/2023Listed for sale$565,000+82.3%$221/sqft
    Source: GLVR #717167 Report a problem
    8/24/2012Sold$310,000-4.6%$121/sqft
    Source: GLVR #430378 Report a problem
    6/28/2012Price change$325,000-1.5%$127/sqft
    Source: Weichert Realtors #430378 Report a problem
    5/18/2012Listed for sale$329,900-1.9%$129/sqft
    Source: Weichert Realtors #430378 Report a problem
    1/6/2004Sold$336,275$132/sqft
    Source: Public Record Report a problem

    Public tax history

    YearProperty taxesTax assessment
    2025$9,833 +1.7%$110,300
    2024$9,664 +1.5%$110,300
    2023$9,518 $110,300
    2022$9,518 +631.3%$110,300
    2021$1,302 $110,300
    2020$1,302 $110,300
    2018$1,302 $110,300
    2017-- $110,300
    2016-- $110,300
    2015-- $110,300
    2014-- $110,300
    2013-- $110,300
    2012-- $110,300
    2011-- $110,300
    2010-- $110,300
    2004-- $110,300
    Find assessor info on the county website

    Neighborhood: Chestnut Hill

    Nearby schools

    GreatSchools rating
    Schools provided by the listing agent
    • District: Easton

    Source: GLVR. This data may not be complete. We recommend contacting the local school district to confirm school assignments for this home.

    Get a cash offer in 3 minutes
    Find out how much your home could sell for in as little as 3 minutes with a no-obligation cash offer.
    Estimated market value
    $634,600
    Get a cash offer in 3 minutes
    Find out how much your home could sell for in as little as 3 minutes with a no-obligation cash offer.
    Estimated market value
    $634,600