**MULTIPLE OFFERS RECEIVED, ALL OFFERS DUE BY JUNE 21 AT 12PM**
Welcome to the home that truly checks all the boxes in desirable Forks Township, where upscale luxury living meets spacious comfort and vibrant community living! Built by award-winning builder Signature Homes by JT Maloney, this exceptional residence offers the perfect blend of privacy, convenience, and timeless elegance, creating a rare opportunity for a buyer to move right in and enjoy immediately.
Featuring 4 bedrooms, 4 bathrooms, a professionally finished basement, extensive custom trimwork, and whole-house custom blinds throughout, this home is thoughtfully designed to accommodate both everyday living and effortless entertaining. The inviting floor plan offers generous living spaces highlighted by a stunning two-story stone fireplace that serves as the centerpiece of the home. The beautiful sunroom, complete with a hot tub and direct access to the backyard, provides the perfect place to relax year-round.
The professionally finished basement expands the living space and includes a custom wet bar, making it the ideal setting for entertaining guests, hosting game days, or enjoying a quiet evening at home. Added conveniences include two separate laundry rooms and a radon remediation system for added peace of mind.
Step outside to your own private backyard retreat featuring a beautiful in-ground pool complete with a gas heater and Dolphin automatic pool vacuum. The spacious patio is enhanced by a powered retractable awning, creating the perfect setting for outdoor dining and relaxation. The electrified shed offers additional functionality with power throughout and exterior outlets for added convenience.
Recent improvements completed in May 2026 include a full landscaping refresh and all-new landscape lighting, further enhancing the property’s curb appeal and outdoor ambiance. Beautifully landscaped grounds and generous outdoor living spaces provide plenty of room to entertain family and friends while enjoying your own private oasis.
Ideally situated in a sought-after neighborhood, you’ll enjoy easy access to local restaurants, coffee shops, shopping, entertainment, and the charm of historic downtown Easton. Commuters will appreciate the convenient proximity to Routes 22, 78, and 33, making travel throughout the Lehigh Valley and beyond a breeze.
Combining luxury finishes, sophisticated design, practical functionality, and an outstanding location, this exceptional Forks Township residence delivers the lifestyle today’s discerning buyers are seeking and is ready to welcome you home.
Don’t hesitate to schedule your private showing today!
Open Houses: Saturday, June 27th | 11:00 AM – 3:00 PM Sunday, June 28th | 11:00 AM – 3:00 PM
Sold for $754,500
$754,500
205 Timothy Trl N, Easton, PA 18040
4beds
4,009sqft
Single Family Residence
Built in 2004
0.29 Acres Lot
$756,500 Zestimate®
$188/sqft
$4,251 Estimated rent
Home value
$756,500
$681,000 - $840,000
$4,251/mo
Zestimate® history
Owner options
List your home for rent
$4,251/mo
Rent Zestimate®
Find your next renter with Zillow Rental Manager. Plus, with online applications, you can quickly screen prospective tenants – for free.
$4,251/mo
Rent Zestimate®
Refinance and save
$5,281/mo
Est. payment
Refinancing to a lower rate could help reduce your monthly payments and save thousands over the life of the loan.
$5,281/mo
Est. payment
Explore your selling options
Work with a Zillow partner agent
Leverage their expertise and Zillow's premium Showcase listings to get your home seen by more buyers.
Get startedList with your own agent
Get your home in front of millions of buyers by listing it on Zillow.
Learn how to do itSell it yourself
Take full control of how buyers see your home on Zillow by listing For Sale by Owner (FSBO).
List your homeWhat's special
Beautifully landscaped groundsLuxury finishesBeautiful sunroomPrivate oasisPrivate backyard retreatExtensive custom trimworkProfessionally finished basement
Zillow last checked:
Listing updated:
Listed by:
Anthony P. Toribio 484-635-5554,
Weichert Realtors
Bought with:
Anthony P. Toribio, RS352557
Weichert Realtors
Source: GLVR,MLS#: 778530 Originating MLS: Lehigh Valley MLS
Originating MLS: Lehigh Valley MLSFacts & features
Interior
Bedrooms & bathrooms
- Bedrooms: 4
- Bathrooms: 4
- Full bathrooms: 2
- 1/2 bathrooms: 2
Primary bedroom
- Level: Second
- Dimensions: 20.00 x 17.00
Bedroom
- Level: Second
- Dimensions: 15.00 x 12.00
Bedroom
- Level: Second
- Dimensions: 12.00 x 12.00
Bedroom
- Level: Second
- Dimensions: 14.00 x 12.00
Primary bathroom
- Level: Second
- Dimensions: 11.00 x 14.00
Den
- Level: First
- Dimensions: 11.00 x 11.00
Dining room
- Level: First
- Dimensions: 13.00 x 14.00
Family room
- Level: First
- Dimensions: 19.00 x 14.00
Other
- Level: Second
- Dimensions: 9.00 x 7.00
Half bath
- Level: First
- Dimensions: 6.00 x 6.00
Half bath
- Level: Basement
- Dimensions: 7.00 x 5.00
Kitchen
- Level: First
- Dimensions: 22.00 x 15.00
Laundry
- Level: First
- Dimensions: 6.00 x 8.00
Living room
- Level: First
- Dimensions: 12.00 x 12.00
Recreation
- Level: Basement
- Dimensions: 32.00 x 19.00
Sunroom
- Level: First
- Dimensions: 20.00 x 12.00
Heating
- Forced Air, Gas
Cooling
- Central Air, Ceiling Fan(s), Ductless
Appliances
- Included: Dryer, Dishwasher, Gas Cooktop, Gas Oven, Gas Range, Gas Water Heater, Microwave, Washer
Features
- Dining Area, Separate/Formal Dining Room, Jetted Tub, Central Vacuum
- Flooring: Carpet, Hardwood, Tile
- Basement: Finished
- Has fireplace: Yes
- Fireplace features: Living Room
Interior area
- Total interior livable area: 4,009 sqft
- Finished area above ground: 3,401
- Finished area below ground: 608
Property
Parking
- Total spaces: 2
- Parking features: Built In, Garage
- Garage spaces: 2
Features
- Exterior features: Fence, Hot Tub/Spa, Pool
- Has private pool: Yes
- Pool features: In Ground
- Has spa: Yes
- Fencing: Yard Fenced
Lot
- Size: 0.29 Acres
Details
- Parcel number: K9 16 1275 0311
- Zoning: R12
- Special conditions: None
Construction
Type & style
- Home type: SingleFamily
- Architectural style: Colonial
- Property subtype: Single Family Residence
Materials
- Aluminum Siding, Stone Veneer, Vinyl Siding
- Roof: Asphalt,Fiberglass
Condition
- Year built: 2004
Utilities & green energy
- Electric: 200+ Amp Service, Circuit Breakers
- Sewer: Public Sewer
- Water: Public
Community & HOA
Community
- Subdivision: Lafayette Meadows
Location
- Region: Easton
Financial & listing details
- Price per square foot: $188/sqft
- Tax assessed value: $132,100
- Annual tax amount: $12,132
- Date on market: 6/18/2026
- Ownership type: Fee Simple
Price history
| Date | Event | Price |
|---|---|---|
| 7/24/2026 | Sold | $754,500+3.4%$188/sqft |
Source:  GLVR #778530 Report a problem GLVR #778530 Report a problem | ||
| 6/21/2026 | Pending sale | $729,900$182/sqft |
Source: GLVR #778530 Report a problem | ||
| 6/18/2026 | Listed for sale | $729,900$182/sqft |
Source: GLVR #778530 Report a problem | ||
Public tax history
| Year | Property taxes | Tax assessment |
|---|---|---|
| 2026 | $12,132 +3% | $132,100 |
| 2025 | $11,777 +1.7% | $132,100 |
| 2024 | $11,575 +1.5% | $132,100 |
| 2023 | $11,399 | $132,100 |
| 2022 | $11,399 +631.3% | $132,100 |
| 2021 | $1,559 | $132,100 |
| 2020 | $1,559 | $132,100 |
| 2018 | $1,559 | $132,100 +6% |
| 2017 | -- | $124,600 |
| 2016 | -- | $124,600 |
| 2015 | -- | $124,600 |
| 2014 | -- | $124,600 |
| 2013 | -- | $124,600 |
| 2012 | -- | $124,600 |
| 2011 | -- | $124,600 |
| 2010 | -- | $124,600 |
Find assessor info on the county website
Neighborhood: Chestnut Hill
Nearby homes
- $608,3004 bd3 ba2.5k sqft235 Timothy Trl N, Easton, PA 18040Off Market
- $628,3004 bd3 ba2.5k sqft185 Timothy Trl N, Easton, PA 18040Off Market
- $574,5004 bd2 ba2.5k sqft210 Meco Rd E, Easton, PA 18040Off Market
- $567,5004 bd2 ba2.4k sqft170 Meco Rd E, Easton, PA 18040Off Market
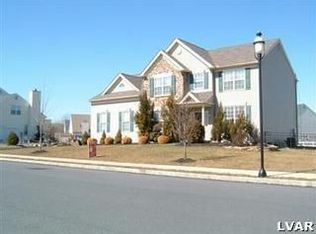
- $689,6004 bd3 ba3.3k sqft202 Timothy Trl N, Forks Township, PA 18040Off Market
- $---- bd-- ba-- sqft202 Timothy Trl N, Easton, PA 18040Off Market
- $641,2004 bd2 ba3k sqft257 Timothy Trl N, Easton, PA 18040Off Market
- $669,5004 bd2 ba2.8k sqft182 Timothy Trl N, Easton, PA 18040Off Market
Nearby schools
GreatSchools rating
- 6/10Forks El SchoolGrades: K-5Distance: 0.8 mi
- 4/10Easton Area Middle SchoolGrades: 6-8Distance: 1.7 mi
- 4/10Easton Area High SchoolGrades: 9-12Distance: 3.7 mi
Schools provided by the listing agent
- High: Easton Area High School
- District: Easton
Source: GLVR. This data may not be complete. We recommend contacting the local school district to confirm school assignments for this home.
Get a cash offer in 3 minutes
Find out how much your home could sell for in as little as 3 minutes with a no-obligation cash offer.
Estimated market value
$756,500
Get a cash offer in 3 minutes
Find out how much your home could sell for in as little as 3 minutes with a no-obligation cash offer.
Estimated market value
$756,500
- Pennsylvania
- Northampton County
- Easton
- 18040
- Chestnut Hill
- 205 Timothy Trl N
