**Seller financing available with a 4.5% interest rate!** NO LOT RENT! Enjoy easy living in this brand-new 2027 mobile home on DEEDED LAND featuring 3 bedrooms, 2 bathrooms, and plenty of space to spread out! The spacious owner's suite offers a private bath and walk-in closet, while the kitchen features all-new appliances and abundant cabinet space. Built with 6-inch-thick walls, the home also includes central air and electric heat. Relax on the covered front porch featuring low-maintenance Trex decking and steps. Out back, you'll find a one-car garage with an attached covered carport, plus a separate storage shed for all your lake toys! Additional improvements include a new concrete walkway and parking area, along with fresh asphalt on the shared driveway and in front of the home. There's plenty of room to park your vehicles and boats, and the spacious yard is perfect for entertaining after a day on the water. Conveniently located in Lakeview, just minutes from Indian Lake, local shops, restaurants, and the bike path. Whether you're looking for a year-round home, summer home, or a weekend lake getaway, this one is ready for you to enjoy!
Active
$275,000
185 W Harrison St, Lakeview, OH 43331
3beds
1,387sqft
Mobile Home
Built in 2027
7,405 Square Feet Lot
$-- Zestimate®
$198/sqft
$-- HOA
What's special
Separate storage shedElectric heatCovered front porchLow-maintenance trex deckingCentral airWalk-in closetPrivate bath
- 1 day
- 114
- 20
Zillow last checked:
Listing updated:
Listed by:
Paige Duff 937-842-2244,
Choice Properties Real Estate
Source: WRIST,MLS#: 1049366
Facts & features
Interior
Bedrooms & bathrooms
- Bedrooms: 3
- Bathrooms: 2
- Full bathrooms: 2
Primary bedroom
- Level: First
- Area: 144 Square Feet
- Dimensions: 12.00 x 12.00
Bedroom 2
- Level: First
- Area: 88 Square Feet
- Dimensions: 8.00 x 11.00
Bedroom 3
- Level: First
- Area: 120 Square Feet
- Dimensions: 10.00 x 12.00
Dining room
- Level: First
- Area: 96 Square Feet
- Dimensions: 8.00 x 12.00
Kitchen
- Level: First
- Area: 120 Square Feet
- Dimensions: 10.00 x 12.00
Living room
- Level: First
- Area: 228 Square Feet
- Dimensions: 12.00 x 19.00
Utility room
- Level: First
- Area: 108 Square Feet
- Dimensions: 9.00 x 12.00
Heating
- Electric
Cooling
- Central Air
Appliances
- Included: Dishwasher, Electric Water Heater, Microwave, Range, Refrigerator
Features
- Walk-In Closet(s), Ceiling Fan(s)
- Flooring: Vinyl
- Basement: None
- Has fireplace: No
Interior area
- Total structure area: 1,387
- Total interior livable area: 1,387 sqft
Video & virtual tour
Property
Parking
- Total spaces: 1
- Parking features: Carport
- Garage spaces: 1
- Has carport: Yes
Features
- Levels: One
- Stories: 1
- Patio & porch: Porch
Lot
- Size: 7,405 Square Feet
- Dimensions: 50 x 150
- Features: Residential Lot
Details
- Additional structures: Shed(s)
- Parcel number: 470171813013000
- Zoning description: Residential
Construction
Type & style
- Home type: MobileManufactured
- Property subtype: Mobile Home
Materials
- Vinyl Siding
- Foundation: Slab
Condition
- Year built: 2027
Utilities & green energy
- Sewer: Public Sewer
- Water: Supplied Water
Community & HOA
Community
- Subdivision: Lakeview
HOA
- Has HOA: No
Location
- Region: Lakeview
Financial & listing details
- Price per square foot: $198/sqft
- Tax assessed value: $34,920
- Annual tax amount: $444
- Date on market: 10/25/2026
- Listing terms: Cash,Other New Financing,Owner Will Carry
Estimated market value
Not available
Estimated sales range
Not available
Not available
Price history
| Date | Event | Price |
|---|---|---|
| 10/25/2026 | Listed for sale | $275,000+605.1%$198/sqft |
Source:  WRIST #1049366 Report a problem | ||
| 4/30/2026 | Sold | $39,000-13.1%$28/sqft |
Source: WRIST #1042844 Report a problem | ||
| 4/17/2026 | Pending sale | $44,900$32/sqft |
Source: WRIST #1042844 Report a problem | ||
| 12/5/2025 | Listed for sale | $44,900+468.4%$32/sqft |
Source: WRIST #1042844 Report a problem | ||
| 11/26/2013 | Listing removed | $7,900$6/sqft |
Source: Charter Realty #353457 Report a problem | ||
| 11/21/2013 | Listed for sale | $7,900-21%$6/sqft |
Source: Charter Realty #353457 Report a problem | ||
| 4/17/2013 | Sold | $10,000+26.6%$7/sqft |
Source: Public Record Report a problem | ||
| 4/17/2013 | Price change | $7,900-20.2%$6/sqft |
Source: Charter Realty #344873 Report a problem | ||
| 4/10/2013 | Listed for sale | $9,900$7/sqft |
Source: Charter Realty #344873 Report a problem | ||
Public tax history
| Year | Property taxes | Tax assessment |
|---|---|---|
| 2025 | $444 +15.4% | $12,220 +23.7% |
| 2024 | $384 +1.8% | $9,880 |
| 2023 | $378 -7.6% | $9,880 |
| 2022 | $409 +7.2% | $9,880 +19.9% |
| 2021 | $381 -0.9% | $8,240 |
| 2020 | $385 +41.7% | $8,240 +40.9% |
| 2019 | $271 +1.3% | $5,850 |
| 2018 | $268 -48.2% | $5,850 -51% |
| 2016 | $517 +0.2% | $11,940 |
| 2014 | $516 +5.6% | $11,940 |
| 2013 | $489 -26.4% | $11,940 -26.8% |
| 2012 | $664 +0.8% | $16,320 +0.1% |
| 2009 | $659 | $16,310 |
Find assessor info on the county website
Monthly payment
Climate risks
Neighborhood: 43331
Similar homes
- $289,9003 bd1 ba1.4k sqft470 S Main St, Lakeview, OH 43331For Sale
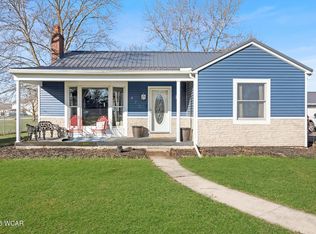
 MLS ID #309668, Bryn Daring-Stewart, Royer Realty LLC. WCAR OH
- $257,5003 bd2 ba1.5k sqft13923 Woll Dr, Lakeview, OH 43331For Sale
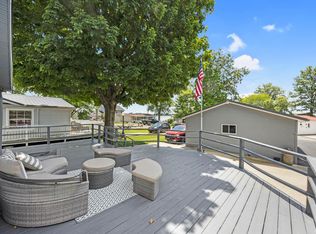
 MLS ID #1046710, Rachel Kubic, Keller Williams Greater Columbus Realty, LLC.. WRIST
- $203,0003 bd2 ba1.1k sqft11180 Kickapoo Path, Lakeview, OH 43331For Sale
 MLS ID #1049134, Chad Carey, Key Realty. WRIST
- $189,0003 bd1 ba903 sqft11579 State Route 365, Lakeview, OH 43331For Sale
 MLS ID #1047091, Jennifer Simpson, Howard Hanna Real Estate Services. WRIST
- $265,0003 bd2 ba1.4k sqft11273 Bayview Ln, Lakeview, OH 43331For SaleMLS ID #1047202, Joan Hinterschied, Choice Properties Real Estate. WRIST
- $249,9002 bd1 ba1k sqft11406 Kickapoo Path, Lakeview, OH 43331For SaleMLS ID #1048956, Malia K. Hughes, Key Realty. WRIST
- $299,0003 bd2 ba1.5k sqft0 S Walnut Is, Belle Center, OH 43310For SaleMLS ID #310561, Wendy Jackson, Choice Properties Real Estate, Inc.. WCAR OH
- $299,0003 bd2 ba1.5k sqft0 S Walnut St, Belle Center, OH 43310For SaleMLS ID #1046331, Wendy Jackson, Choice Properties Real Estate. WRIST
- $160,0002 bd1 ba1.3k sqft13450 Seminole Path, Lakeview, OH 43331For SaleMLS ID #1042303, Diane (Teri) P. Frymyer, Choice Properties Real Estate. WRIST
- $270,0003 bd2 ba1.3k sqft112 Parkview Dr, Jackson Center, OH 45334For SaleMLS ID #1046947, Kalisha Hefner, Zimmerman Realty, Ltd.. WRIST
- $195,0003 bd1 ba864 sqft9004 Walnut St, Lakeview, OH 43331For SaleMLS ID #1048094, Ryan Beelman, Key Realty. WRIST
- $399,9003 bd2 ba1.9k sqft11496 Hiawatha Path, Lakeview, OH 43331For SaleMLS ID #310661, Kathy Shepherd, Oakridge Realty & Auction Co.. WCAR OH
- $274,0003 bd2 ba1.7k sqft406 E Edgewood St, Sidney, OH 45365For Sale
 MLS ID #970333, Donna M Hughes, Keller Williams Home Town Rlty. DABR MLS
- $262,0003 bd2 ba1.2k sqft760 Humble Dr, De Graff, OH 43318For Sale
 MLS ID #226029391, Chad E Long, Coldwell Banker Realty. Columbus and Central Ohio Regional MLS
- $279,9003 bd2 ba1.7k sqft3687 Bell Rd, Huntsville, OH 43324For SaleMLS ID #1046047, Brook Greynolds, Howard Hanna Real Estate Services. WRIST
