Skip main navigation
Off market
  • $855,000

    185 Warwick Chase, Pottstown, PA 19465

    4beds
    4baths
    3,500sqft
    SingleFamily
    Built in 2000
    2.1 Acres Lot
    $855,000 Zestimate®
    $244/sqft
    $4,506 Estimated rent

    Home value

    $855,000

    $804,000 - $915,000

    $4,506/mo

    Zestimate® history
    Loading
    Loading...

    Owner options

    List your home for rent

    $4,506/mo

    Rent Zestimate®

    Find your next renter with Zillow Rental Manager. Plus, with online applications, you can quickly screen prospective tenants – for free.

    Learn more

    $4,506/mo

    Rent Zestimate®

    Refinance and save

    $5,417/mo

    Est. payment

    Refinancing to a lower rate could help reduce your monthly payments and save thousands over the life of the loan.

    See today's rates

    $5,417/mo

    Est. payment

    Explore your selling options

    Work with a Zillow partner agent

    Leverage their expertise and Zillow's premium Showcase listings to get your home seen by more buyers.

    Get started

    List with your own agent

    Get your home in front of millions of buyers by listing it on Zillow.

    Learn how to do it

    Sell it yourself

    Take full control of how buyers see your home on Zillow by listing For Sale by Owner (FSBO).

    List your home

    What's special

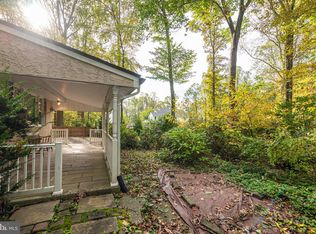
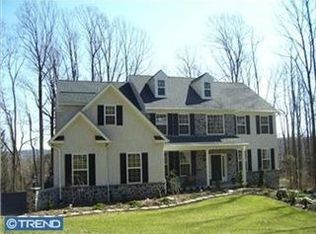
    Beautiful architectural home located on 2.1 acres, on a quiet cul-de-sac road. Step into the foyer with hardwood floors that spread to the formal dining room with vaulted ceiling, large window and chair rail. The bright kitchen features a center island, newer appliances, recessed lighting, breakfast bar and breakfast room with vaulted ceiling and bay window. The great room features 25 ft, vaulted ceilings, a floor to ceiling stone fireplace, skylights and French doors leading to the spacious deck with pergola and private views. Enjoy the first floor master retreat with vaulted ceiling, walk in closet with built-in shelving, and a recently remodeled master bath with large, double shower, soaking tub, dual vanity with corian counter top. The study with built-in shelving could be used as an office or playroom. The laundry room and a powder room are also located on the main floor for added convenience. Ascend to the second story and meet the 2nd bedroom with vaulted ceiling, large windows, walk in closet and 2 additional closets. The 3rd bedroom features skylights, 2 closets and a small sitting platform with circular window. The second story is completed by the 4th bedroom and a hall bath with vaulted ceiling, skylight and stall shower. The finished, walk out lower level provides additional living space with a large family room featuring a wet bar, gas fireplace and large pantry. The queen sized fold-out bed and the full bathroom provide great accommodations for guests! Storage space is abundant with the separate storage room and storage closet. Take advantage of the 2 car garage with extra bump out for additional storage space. The grounds include: a quaint wooden storage shed with porch and windows, a large wood shed, a stone fire pit, a fenced in vegetable garden with electric fence, a gardeners dream with perennial flower gardens, and massive stone steps from lower to upper level of the property. The home heated primarily by propane heat except for the basement which offers electric heat. It is aslo wired for a stand-by or back-up generator. Conveniently located close to major roadways and shopping with St. Peter's Village offering live entertainment on weekend nights, within walking distance from the home! This custom home has been meticulously cared for by the current owners.

    This property is off market, which means it's not currently listed for sale or rent on Zillow. This may be different from what's available on other websites or public sources.

    Facts & features

    Interior

    Bedrooms & bathrooms
    • Bedrooms: 4
    • Bathrooms: 4
    Heating
    • Baseboard, Forced air, Electric
    Cooling
    • Central
    Appliances
    • Included: Dishwasher, Microwave
    Features
    • Flooring: Tile, Other, Carpet, Hardwood
    • Has fireplace: Yes
    Interior area
    • Total interior livable area: 3,500 sqft

    Property

    Parking
    • Total spaces: 2
    • Parking features: Garage - Attached
    Features
    • Exterior features: Stone, Vinyl
    Lot
    • Size: 2.1 Acres
    Details
    • Parcel number: 190600541000

    Construction

    Type & style
    • Home type: SingleFamily
    • Architectural style: Conventional
    Materials
    • Roof: Other
    Condition
    • Year built: 2000

    Community & HOA

    Location
    • Region: Pottstown

    Financial & listing details

    • Price per square foot: $244/sqft
    • Tax assessed value: $277,880
    • Annual tax amount: $11,292

    Price history

    DateEventPrice
    5/8/2015Sold$472,500-0.5%$135/sqft
    Source: Public Record Report a problem
    3/5/2015Listed for sale$475,000$136/sqft
    Source: Keller Williams Real Estate -Exton #6529615 Report a problem

    Public tax history

    YearProperty taxesTax assessment
    2025$11,292 +1.5%$277,880
    2024$11,122 +2.4%$277,880
    2023$10,858 +1.5%$277,880
    2022$10,693 +1.7%$277,880
    2021$10,510 +131.1%$277,880
    2020$4,549 -54%$277,880
    2019$9,894 +2.1%$277,880
    2018$9,691 +9899.6%$277,880
    2017$97 -98.8%$277,880
    2016$8,396 $277,880
    2015$8,396 $277,880
    2014$8,396 $277,880
    2013-- $277,880
    2012-- $277,880
    2011-- $277,880
    2010-- $277,880
    2009-- $277,880
    2008-- $277,880
    2007-- $277,880
    2006-- $277,880
    2005-- $277,880
    2004-- $277,880
    2003-- $277,880 +259%
    2000-- $77,410
    Find assessor info on the county website

    Neighborhood: 19465

    Nearby schools

    GreatSchools rating
    Schools provided by the listing agent
    • Middle: OJ ROBERTS
    • High: O J ROBERT
    • District: Owen J Roberts

    Source: The MLS. This data may not be complete. We recommend contacting the local school district to confirm school assignments for this home.

    Get a cash offer in 3 minutes
    Find out how much your home could sell for in as little as 3 minutes with a no-obligation cash offer.
    Estimated market value
    $855,000
    Get a cash offer in 3 minutes
    Find out how much your home could sell for in as little as 3 minutes with a no-obligation cash offer.
    Estimated market value
    $855,000