Skip main navigation
Sold for $680,000
  • $680,000

    192 Warwick Chase, Pottstown, PA 19465

    5beds
    3,965sqft
    Single Family Residence
    Built in 1994
    1.6 Acres Lot
    $708,200 Zestimate®
    $172/sqft
    $4,656 Estimated rent

    Home value

    $708,200

    $666,000 - $758,000

    $4,656/mo

    Zestimate® history
    Loading
    Loading...

    Owner options

    List your home for rent

    $4,656/mo

    Rent Zestimate®

    Find your next renter with Zillow Rental Manager. Plus, with online applications, you can quickly screen prospective tenants – for free.

    Learn more

    $4,656/mo

    Rent Zestimate®

    Refinance and save

    $4,314/mo

    Est. payment

    Refinancing to a lower rate could help reduce your monthly payments and save thousands over the life of the loan.

    See today's rates

    $4,314/mo

    Est. payment

    Explore your selling options

    Work with a Zillow partner agent

    Leverage their expertise and Zillow's premium Showcase listings to get your home seen by more buyers.

    Get started

    List with your own agent

    Get your home in front of millions of buyers by listing it on Zillow.

    Learn how to do it

    Sell it yourself

    Take full control of how buyers see your home on Zillow by listing For Sale by Owner (FSBO).

    List your home

    What's special

    Stone fireplaceWooded viewsMaster suiteBuilt-in cabinetsFinished daylight walk-out basementJetted soaking tubSunny breakfast room
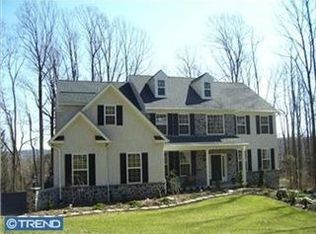
    Welcome home to your every day mountainside retreat! This Classic Contemporary is perched at the end of a cul-de-sac in a sought after neighborhood of just 10 homes near Saint Peter’s Village. Constructed with the highest quality materials and expertise, this home is built to last. Enter through the sun-splashed 2 story foyer and head to the Living Room with cathedral ceiling and palladian window. Formal dining room offers triple window and plenty of room for the whole family to enjoy a meal together. Classic oak kitchen features stainless appliances, butcher block island, pantry, tile floor and opens to the sunny breakfast room with built-in cabinets and slider to freshly stained deck. Next comes the sunroom with tile floor, two skylights & five windows which leads to the Family Room with walnut paneling, pocket door, handsome stone fireplace and plenty of built-ins. First floor master suite offers five more windows, access to rear deck and incredible wooded views. Master bath boasts cathedral ceiling, jetted soaking tub, dual vanities & tile shower. The main level is finished by a second bedroom and a laundry room with cabinets & sink. Finished daylight walk-out basement boasts extra high ceilings, crafting area with an abundance of built-ins, full bath, recessed lighting, & another huge living space that would be perfect for having friends over to watch the big game. Ascend the steps to the 2nd floor where you’ll find 3 more spacious bedrooms, full bath and a walk-in attic which can be used for storage or be finished as a 6th bedroom. Other improvements you’ll enjoy include the oversized 3 gar garage with built-in shelving, Anderson Windows throughout, newer 50 year roof, Superior basement walls, wired for a generator and it even backs to Ryerss Horse Farm. ** Tax Assessment has never been appealed. It’s estimated that taxes can be lowered approx $3-4K per year with a tax appeal

    Zillow last checked:

    Listing updated:

    Listed by:

    Caleb Knecht 484-995-1591,

    Keller Williams Elite

    Bought with:

    Brady Snyder, RS372995

    RE/MAX Of Reading

    Alex Snyder, RS372894

    RE/MAX Of Reading

    Source: Bright MLS,MLS#: PACT2092078MLS Logo

    Facts & features

    Interior

    Bedrooms & bathrooms
    • Bedrooms: 5
    • Bathrooms: 4
    • Full bathrooms: 3
    • 1/2 bathrooms: 1
    • Main level bathrooms: 2
    • Main level bedrooms: 2
    Basement
    • Area: 1200
    Heating
    • Forced Air, Oil
    Cooling
    • Central Air, Electric
    Appliances
    • Included: Electric Water Heater
    • Laundry: Main Level
    Features
    • Basement: Full,Partially Finished,Walk-Out Access
    • Number of fireplaces: 1
    • Fireplace features: Stone
    Interior area
    • Total structure area: 4,615
    • Total interior livable area: 3,965 sqft
    • Finished area above ground: 3,165
    • Finished area below ground: 800

    Property

    Parking
    • Total spaces: 13
    • Parking features: Garage Faces Side, Inside Entrance, Built In, Asphalt, Attached, Driveway
    • Attached garage spaces: 3
    • Uncovered spaces: 10
    Accessibility
    • Accessibility features: None
    Features
    • Levels: Two
    • Stories: 2
    • Patio & porch: Deck
    • Pool features: None
    • Has view: Yes
    • View description: Trees/Woods
    Lot
    • Size: 1.60 Acres
    • Features: Backs to Trees, Cul-De-Sac
    Details
    • Additional structures: Above Grade, Below Grade
    • Parcel number: 1906 0054.1100
    • Zoning: R10 RES: 1 FAM
    • Zoning description: Residential
    • Special conditions: Standard

    Construction

    Type & style
    • Home type: SingleFamily
    • Architectural style: Contemporary,Colonial,Cape Cod
    • Property subtype: Single Family Residence
    Materials
    • Vinyl Siding, Stone
    • Foundation: Other
    Condition
    • Very Good
    • New construction: No
    • Year built: 1994
    Details
    • Builder name: Kutz Builders

    Utilities & green energy

    • Sewer: On Site Septic
    • Water: Well

    Community & neighborhood

    Location
    • Region: Pottstown
    • Subdivision: None Available
    • Municipality: WARWICK TWP

    Other

    Other facts
    • Listing agreement: Exclusive Right To Sell
    • Ownership: Fee Simple

    Price history

    DateEventPrice
    6/4/2025Sold$680,000+0.7%$172/sqft
    Source: Bright MLS #PACT2092078 Report a problem
    3/16/2025Pending sale$675,000$170/sqft
    Source: Bright MLS #PACT2092078 Report a problem
    3/13/2025Price change$675,000-3.6%$170/sqft
    Source: Bright MLS #PACT2092078 Report a problem
    2/27/2025Listed for sale$700,000$177/sqft
    Source: Bright MLS #PACT2092078 Report a problem

    Public tax history

    YearProperty taxesTax assessment
    2025$13,531 +1.5%$332,960
    2024$13,326 +2.4%$332,960
    2023$13,010 +1.5%$332,960
    2022$12,813 +1.7%$332,960
    2021$12,593 +131.1%$332,960
    2020$5,450 -54%$332,960
    2019$11,855 +2.1%$332,960
    2018$11,611 +9900.4%$332,960
    2017$116 -98.8%$332,960
    2016$10,092 $332,960
    2015$10,092 $332,960
    2014$10,092 $332,960
    2013-- $332,960
    2012-- $332,960
    2011-- $332,960
    2010-- $332,960
    2009-- $332,960
    2008-- $332,960
    2007-- $332,960
    2006-- $332,960
    2005-- $332,960
    2004-- $332,960
    2003-- $332,960
    2000-- $332,960

    Find assessor info on the county website

    Neighborhood: 19465

    Nearby schools

    GreatSchools rating
    Schools provided by the listing agent
    • District: Owen J Roberts

    Source: Bright MLS. This data may not be complete. We recommend contacting the local school district to confirm school assignments for this home.

    Get a cash offer in 3 minutes
    Find out how much your home could sell for in as little as 3 minutes with a no-obligation cash offer.
    Estimated market value
    $708,200
    Get a cash offer in 3 minutes
    Find out how much your home could sell for in as little as 3 minutes with a no-obligation cash offer.
    Estimated market value
    $708,200