Skip main navigation
Sold for $435,000
  • $435,000

    185 Waypoint Dr Unit 236, Lancaster, PA 17603

    3beds
    1,559sqft
    Single Family Residence
    Built in 2014
    6,534 Square Feet Lot
    $436,800 Zestimate®
    $279/sqft
    $2,465 Estimated rent

    Home value

    $436,800

    $415,000 - $459,000

    $2,465/mo

    Zestimate® history
    Loading
    Loading...

    Owner options

    List your home for rent

    $2,465/mo

    Rent Zestimate®

    Find your next renter with Zillow Rental Manager. Plus, with online applications, you can quickly screen prospective tenants – for free.

    Learn more

    $2,465/mo

    Rent Zestimate®

    Refinance and save

    $2,900/mo

    Est. payment

    Refinancing to a lower rate could help reduce your monthly payments and save thousands over the life of the loan.

    See today's rates

    $2,900/mo

    Est. payment

    Explore your selling options

    Work with a Zillow partner agent

    Leverage their expertise and Zillow's premium Showcase listings to get your home seen by more buyers.

    Get started

    List with your own agent

    Get your home in front of millions of buyers by listing it on Zillow.

    Learn how to do it

    Sell it yourself

    Take full control of how buyers see your home on Zillow by listing For Sale by Owner (FSBO).

    List your home

    What's special

    Warm and inviting atmosphereFireplace that invites relaxationInviting interiorThree spacious bedroomsFull walkout basementEnd of a cul-de-sacThoughtfully designed layout
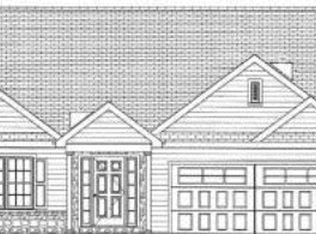
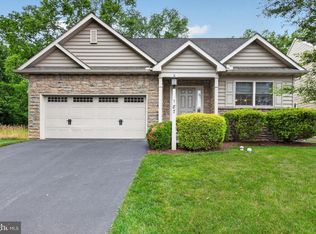
    Nestled in the charming Southern Village community, this delightful ranch-style home offers a perfect blend of comfort and functionality. This home is at the end of a cul-de-sac overlooking the woods for added a privacy and a tranquil view. This residence features a warm and inviting atmosphere, ideal for creating lasting memories. Step inside to discover a thoughtfully designed layout that maximizes space and natural light. The heart of the home boasts a cozy living area, complete with a fireplace that invites relaxation on chilly evenings. The built-ins provide both style and practicality, offering ample storage for your favorite books and decor. The well-appointed kitchen is a culinary enthusiast's dream, featuring modern appliances including an electric oven/range, dishwasher, and disposal. With three spacious bedrooms, including a master suite with a walk-in closet, there's plenty of room for everyone to unwind. The two full bathrooms and an additional half bath ensure convenience for both residents and guests alike. Venture downstairs to the full, walkout basement, which presents endless possibilities. Whether you envision a home gym, a playroom, or additional storage, this unfinished space is ready for your personal touch. Outside, the deck and patio provide a serene setting for outdoor gatherings or quiet moments with a book. Enjoy the fresh air and sunshine in your private backyard, perfect for soaking in the tranquility of your surroundings. Additional features include an attached two-car garage, ensuring easy access and security. The exterior showcases a blend of shingle siding, stone, and vinyl for a classic yet modern look. This property is not just a house; it's a place to call home. With its inviting interior, functional layout, and desirable location, it's ready for you to create your own story. Don't miss the opportunity to make this charming residence your own! Schedule your showing today!

    Zillow last checked:

    Listing updated:

    Listed by:

    Krystle Kunzler 717-278-6784,

    Uptown Realty Services

    Bought with:

    Jack Hess, AB050887L

    Kingsway Realty - Lancaster

    Source: Bright MLS,MLS#: PALA2084818MLS Logo

    Facts & features

    Interior

    Bedrooms & bathrooms
    • Bedrooms: 3
    • Bathrooms: 3
    • Full bathrooms: 2
    • 1/2 bathrooms: 1
    • Main level bathrooms: 3
    • Main level bedrooms: 3
    Rooms
    • Room types: Bedroom 2, Bedroom 3, Bedroom 1, Bathroom 1, Bathroom 2, Half Bath
    Bedroom 1
    • Level: Main
    Bedroom 2
    • Level: Main
    Bedroom 3
    • Level: Main
    Bathroom 1
    • Level: Main
    Bathroom 2
    • Level: Main
    Half bath
    • Level: Main
    Heating
    • Forced Air, Natural Gas
    Cooling
    • Central Air, Electric
    Appliances
    • Included: Dishwasher, Disposal, Oven/Range - Electric, Electric Water Heater
    Features
    • Built-in Features, Dining Area, Walk-In Closet(s), Cathedral Ceiling(s)
    • Basement: Full,Walk-Out Access,Unfinished,Concrete
    • Number of fireplaces: 1
    Interior area
    • Total structure area: 1,559
    • Total interior livable area: 1,559 sqft
    • Finished area above ground: 1,559

    Property

    Parking
    • Total spaces: 2
    • Parking features: Garage Door Opener, Attached
    • Attached garage spaces: 2
    Accessibility
    • Accessibility features: >84" Garage Door, Accessible Doors
    Features
    • Levels: One
    • Stories: 1
    • Patio & porch: Deck, Patio
    • Pool features: None
    • Frontage length: Road Frontage: 52
    Lot
    • Size: 6,534 Square Feet
    Details
    • Additional structures: Above Grade
    • Parcel number: 3405142600000
    • Zoning: RESIDENTIAL
    • Zoning description: Residential
    • Special conditions: Standard

    Construction

    Type & style
    • Home type: SingleFamily
    • Architectural style: Ranch/Rambler
    • Property subtype: Single Family Residence
    Materials
    • Shingle Siding, Stick Built, Stone, Vinyl Siding
    • Foundation: Permanent
    • Roof: Composition,Shingle
    Condition
    • New construction: No
    • Year built: 2014

    Utilities & green energy

    • Electric: 200+ Amp Service
    • Sewer: Public Sewer
    • Water: Public
    • Utilities for property: Cable Available

    Community & HOA

    Community
    • Security: Smoke Detector(s)
    • Subdivision: Southern Village
    HOA
    • Has HOA: Yes
    • HOA fee: $99 monthly
    Location
    • Region: Lancaster
    • Municipality: LANCASTER TWP

    Financial & listing details

    • Price per square foot: $279/sqft
    • Tax assessed value: $254,100
    • Annual tax amount: $7,773
    • Date on market: 3/27/2026
    • Listing agreement: Exclusive Right To Sell
    • Listing terms: Conventional,FHA,VA Loan,Cash
    • Ownership: Fee Simple

    Price history

    DateEventPrice
    5/22/2026Sold$435,000-3.3%$279/sqft
    Source: Bright MLS #PALA2084818 Report a problem
    4/5/2026Pending sale$450,000$289/sqft
    Source: Bright MLS #PALA2084818 Report a problem
    3/27/2026Listed for sale$450,000$289/sqft
    Source: Bright MLS #PALA2084818 Report a problem

    Public tax history

    Tax history is unavailable.

    Neighborhood: Prospect Heights

    Nearby schools

    GreatSchools rating
    Schools provided by the listing agent
    • High: Mccaskey Campus
    • District: School District Of Lancaster

    Source: Bright MLS. This data may not be complete. We recommend contacting the local school district to confirm school assignments for this home.

    Get pre-qualified for a loan
    At Zillow Home Loans, we can pre-qualify you in as little as 5 minutes with no impact to your credit score.

    An equal housing lender. NMLS #10287.

    Sell for more on Zillow
    Get a Zillow Showcase℠ listing at no additional cost and you could sell for .
    $436,800
    2% more
    +$8,736
    With Zillow Showcase(estimated)
    $445,536