Welcome to easy living in Southern Village! This well-maintained 3-bedroom, 2-bath home offers the convenience of one-floor living with a bright, open layout and neutral décor that's ready for your personal touch. The spacious living room features a vaulted ceiling and gas fireplace, while the kitchen offers stainless steel appliances, a pantry, breakfast bar, and plenty of workspace. The primary suite includes a walk-in closet and private bath, and you'll appreciate the convenience of first-floor laundry. Need more space? The walk-out lower level offers excellent storage and is already plumbed for a future bathroom, providing possibilities for expansion. A covered porch, two-car garage, and all appliances included make this home even more appealing. Conveniently located in Lancaster Township, close to shopping, dining, healthcare, and major routes, this move-in ready home is waiting for its next owner.
Sold for $455,000
$455,000
187 Waypoint Dr, Lancaster, PA 17603
3beds
1,559sqft
Single Family Residence
Built in 2015
5,663 Square Feet Lot
$456,900 Zestimate®
$292/sqft
$2,514 Estimated rent
Home value
$456,900
$434,000 - $480,000
$2,514/mo
Zestimate® history
Owner options
List your home for rent
$2,514/mo
Rent Zestimate®
Find your next renter with Zillow Rental Manager. Plus, with online applications, you can quickly screen prospective tenants – for free.
$2,514/mo
Rent Zestimate®
Refinance and save
$3,227/mo
Est. payment
Refinancing to a lower rate could help reduce your monthly payments and save thousands over the life of the loan.
$3,227/mo
Est. payment
Explore your selling options
Work with a Zillow partner agent
Leverage their expertise and Zillow's premium Showcase listings to get your home seen by more buyers.
Get startedList with your own agent
Get your home in front of millions of buyers by listing it on Zillow.
Learn how to do itSell it yourself
Take full control of how buyers see your home on Zillow by listing For Sale by Owner (FSBO).
List your homeWhat's special
Gas fireplaceTwo-car garageOne-floor livingFirst-floor laundryBreakfast barBright open layoutVaulted ceiling
Zillow last checked:
Listing updated:
Listed by:
Lisa Naples 717-333-5151,
Berkshire Hathaway HomeServices Homesale Realty,
Listing Team: Lisa Naples Team
Bought with:
Alison Burke, RS365068
Keller Williams Platinum Realty - Wyomissing
Source: Bright MLS,MLS#: PALA2089802
Facts & features
Interior
Bedrooms & bathrooms
- Bedrooms: 3
- Bathrooms: 2
- Full bathrooms: 2
- Main level bathrooms: 2
- Main level bedrooms: 3
Basement
- Area: 0
Heating
- Central, Natural Gas
Cooling
- Central Air, Electric
Appliances
- Included: Gas Water Heater
- Laundry: Main Level
Features
- Combination Dining/Living, Dining Area, Entry Level Bedroom, Family Room Off Kitchen, Open Floorplan, Pantry, Primary Bath(s), Upgraded Countertops
- Flooring: Wood
- Basement: Full,Walk-Out Access
- Number of fireplaces: 1
- Fireplace features: Gas/Propane
Interior area
- Total structure area: 1,559
- Total interior livable area: 1,559 sqft
- Finished area above ground: 1,559
- Finished area below ground: 0
Property
Parking
- Total spaces: 4
- Parking features: Garage Faces Front, Attached, Driveway
- Attached garage spaces: 2
- Uncovered spaces: 2
Accessibility
- Accessibility features: Grip-Accessible Features, No Stairs, Accessible Approach with Ramp
Features
- Levels: One
- Stories: 1
- Patio & porch: Porch
- Pool features: None
- Has view: Yes
- View description: Trees/Woods
Lot
- Size: 5,663 Square Feet
Details
- Additional structures: Above Grade, Below Grade
- Parcel number: 3405182200000
- Zoning: RESIDENTIAL
- Special conditions: Standard
Construction
Type & style
- Home type: SingleFamily
- Architectural style: Ranch/Rambler
- Property subtype: Single Family Residence
Materials
- Frame, Vinyl Siding
- Foundation: Concrete Perimeter
- Roof: Composition,Shingle
Condition
- New construction: No
- Year built: 2015
Utilities & green energy
- Sewer: Public Sewer
- Water: Public
- Utilities for property: Cable Available, Electricity Available, Natural Gas Available, Sewer Available, Water Available
Community & HOA
Community
- Subdivision: Southern Village
HOA
- Has HOA: Yes
- Services included: Common Area Maintenance
- HOA fee: $99 quarterly
- HOA name: SOUTHERN VILLAGE
Location
- Region: Lancaster
- Municipality: LANCASTER TWP
Financial & listing details
- Price per square foot: $292/sqft
- Tax assessed value: $254,100
- Annual tax amount: $7,773
- Date on market: 6/20/2026
- Listing agreement: Exclusive Right To Sell
- Listing terms: Cash,FHA,VA Loan,Conventional
- Inclusions: Refrigerator, Washer, Dryer, Mounted Tv Over Fireplace
- Ownership: Fee Simple
Price history
| Date | Event | Price |
|---|---|---|
| 8/14/2026 | Sold | $455,000+1.1%$292/sqft |
Source:  Bright MLS #PALA2089802 Report a problem Bright MLS #PALA2089802 Report a problem | ||
| 6/30/2026 | Pending sale | $449,900$289/sqft |
Source: Bright MLS #PALA2089802 Report a problem | ||
| 6/20/2026 | Listed for sale | $449,900$289/sqft |
Source: Bright MLS #PALA2089802 Report a problem | ||
Public tax history
| Year | Property taxes | Tax assessment |
|---|---|---|
| 2026 | $7,773 +4.5% | $254,100 |
| 2025 | $7,435 +1.5% | $254,100 |
| 2024 | $7,328 +2.4% | $254,100 |
| 2023 | $7,159 +6.3% | $254,100 |
| 2022 | $6,732 | $254,100 |
| 2021 | $6,732 +593.4% | $254,100 |
| 2020 | $971 -84.8% | $254,100 |
| 2019 | $6,390 +558.2% | $254,100 |
| 2018 | $971 -85.1% | $254,100 +27.6% |
| 2017 | $6,509 +1.9% | $199,100 |
| 2016 | $6,390 +1160.5% | $199,100 |
| 2015 | $507 | $199,100 +947.9% |
| 2014 | $507 | $19,000 |
| 2013 | -- | $19,000 |
Find assessor info on the county website
Neighborhood: Prospect Heights
Nearby homes
- $435,0003 bd3 ba1.5k sqft185 Waypoint Dr, Lancaster, PA 17603Sold
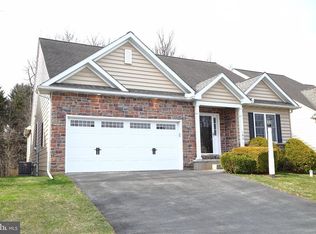
- $435,0003 bd3 ba1.5k sqft185 Waypoint Dr UNIT 236, Lancaster, PA 17603Sold
- $400,7004 bd3 ba1.6k sqft183 Waypoint Dr, Lancaster, PA 17603Off Market

- $428,4003 bd2 ba1.5k sqft181 Waypoint Dr, Lancaster, PA 17603Off Market
- $486,4005 bd4 ba3.1k sqft186 Waypoint Dr, Lancaster, PA 17603Off Market
- $415,2003 bd3 ba1.4k sqft184 Waypoint Dr, Lancaster, PA 17603Off Market
- $441,0003 bd2 ba1.6k sqft179 Waypoint Dr, Lancaster, PA 17603Off Market
- $435,6003 bd3 ba1.5k sqft182 Waypoint Dr, Lancaster, PA 17603Off Market
Nearby schools
GreatSchools rating
- 4/10Martin SchoolGrades: PK-8Distance: 0.4 mi
- 5/10McCaskey CampusGrades: 9-12Distance: 3.7 mi
Schools provided by the listing agent
- High: Mccaskey Campus
- District: School District Of Lancaster
Source: Bright MLS. This data may not be complete. We recommend contacting the local school district to confirm school assignments for this home.
Sell for more on Zillow
Get a Zillow Showcase℠ listing at no additional cost and you could sell for .
$456,900
2% more
+$9,138
With Zillow Showcase(estimated)
$466,038
Sell for more on Zillow
Get a Zillow Showcase℠ listing at no additional cost and you could sell for .
$456,900
2% more
+$9,138
With Zillow Showcase(estimated)
$466,038
- Pennsylvania
- Lancaster County
- Lancaster
- 17603
- Prospect Heights
- 187 Waypoint Dr
