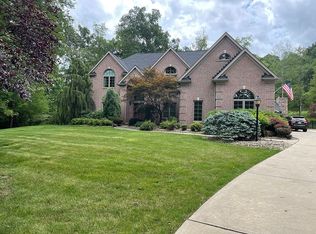
A serene, estate-size lot backing up to a secluded green space. Custom millwork and moldings, hardwood floors, and coffered ceilings are just a few examples. The home includes a lower-level home theater, a wine or cigar room, a game room/billiards room and a fitness center. Numerous large windows and soaring volume ceilings throughout the main level bring abundant natural light inside. Dual sets of French doors in the family room connect to a spacious covered deck for al fresco dining; a stacked stone fireplace creates a focal point. Separated from the family room by a breakfast bar, the kitchen features granite counters, a large center island with integrated wine storage, and a built-in desk. A stylish and attractive workspace, the kitchen has custom cabinets and stainless steel appliances, including dual ovens and a gas range. The walk-behind wet bar on the lower level includes a secondary kitchen, also with granite counters, an oven, and a full-size refrigerator.
Sold for $1,137,500
$1,137,500
185 Wedgewood Dr, Gibsonia, PA 15044
5beds
8,500sqft
Single Family Residence
Built in 2002
1.49 Acres Lot
$1,214,800 Zestimate®
$134/sqft
$4,960 Estimated rent
Home value
$1,214,800
$1.12M - $1.32M
$4,960/mo
Zestimate® history
Owner options
List your home for rent
$4,960/mo
Rent Zestimate®
Find your next renter with Zillow Rental Manager. Plus, with online applications, you can quickly screen prospective tenants – for free.
$4,960/mo
Rent Zestimate®
Refinance and save
$7,666/mo
Est. payment
Refinancing to a lower rate could help reduce your monthly payments and save thousands over the life of the loan.
$7,666/mo
Est. payment
Explore your selling options
Work with a Zillow partner agent
Leverage their expertise and Zillow's premium Showcase listings to get your home seen by more buyers.
Get startedList with your own agent
Get your home in front of millions of buyers by listing it on Zillow.
Learn how to do itSell it yourself
Take full control of how buyers see your home on Zillow by listing For Sale by Owner (FSBO).
List your homeWhat's special
Stacked stone fireplaceWalk-behind wet barEstate-size lotCustom cabinetsIntegrated wine storageSpacious covered deckBuilt-in desk
Zillow last checked:
Listing updated:
Listed by:
Linda DiBucci 412-850-5404,
PIATT SOTHEBY'S INTERNATIONAL REALTY
Bought with:
Erin Mikolich
BERKSHIRE HATHAWAY THE PREFERRED REALTY
Source: WPMLS,MLS#: 1651505 Originating MLS: West Penn Multi-List
Originating MLS: West Penn Multi-ListFacts & features
Interior
Bedrooms & bathrooms
- Bedrooms: 5
- Bathrooms: 5
- Full bathrooms: 4
- 1/2 bathrooms: 1
Primary bedroom
- Level: Main
- Dimensions: 17x11
Bedroom 2
- Level: Upper
- Dimensions: 14x13
Bedroom 3
- Level: Upper
- Dimensions: 15x13
Bedroom 4
- Level: Upper
- Dimensions: 16x15
Bedroom 5
- Level: Lower
- Dimensions: 17x15
Bonus room
- Level: Upper
- Dimensions: 18x12
Den
- Level: Main
- Dimensions: 12x12
Dining room
- Level: Main
- Dimensions: 21x17
Entry foyer
- Level: Main
- Dimensions: 20x20
Family room
- Level: Main
- Dimensions: 22x19
Game room
- Level: Lower
- Dimensions: 30x26
Kitchen
- Level: Main
- Dimensions: 21x21
Laundry
- Level: Main
Living room
- Level: Main
- Dimensions: 18x17
Heating
- Forced Air, Gas
Cooling
- Central Air
Appliances
- Included: Some Gas Appliances, Cooktop, Dryer, Dishwasher, Disposal, Microwave, Refrigerator, Washer
Features
- Wet Bar, Jetted Tub, Kitchen Island, Window Treatments
- Flooring: Hardwood, Tile
- Windows: Multi Pane, Window Treatments
- Basement: Finished,Walk-Out Access
- Number of fireplaces: 1
- Fireplace features: Family/Living/Great Room
Interior area
- Total structure area: 8,500
- Total interior livable area: 8,500 sqft
Property
Parking
- Total spaces: 4
- Parking features: Attached, Garage, Garage Door Opener
- Has attached garage: Yes
Features
- Levels: Two
- Stories: 2
- Pool features: None
- Has spa: Yes
Lot
- Size: 1.49 Acres
- Dimensions: 1.49
Details
- Parcel number: 2006S00004000000
Construction
Type & style
- Home type: SingleFamily
- Architectural style: French Provincial,Two Story
- Property subtype: Single Family Residence
Materials
- Brick
- Roof: Asphalt
Condition
- Resale
- Year built: 2002
Utilities & green energy
- Sewer: Public Sewer
- Water: Public
Community & HOA
Community
- Security: Security System
- Subdivision: Wedgewood
Location
- Region: Gibsonia
Financial & listing details
- Price per square foot: $134/sqft
- Tax assessed value: $600,000
- Annual tax amount: $15,718
- Date on market: 5/1/2024
Price history
| Date | Event | Price |
|---|---|---|
| 1/10/2025 | Sold | $1,137,500-4.8%$134/sqft |
Source:  WPMLS #1651505 Report a problem WPMLS #1651505 Report a problem | ||
| 1/10/2025 | Pending sale | $1,195,000$141/sqft |
Source: WPMLS #1651505 Report a problem | ||
| 12/14/2024 | Contingent | $1,195,000$141/sqft |
Source: WPMLS #1651505 Report a problem | ||
| 8/14/2024 | Price change | $1,195,000-7.7%$141/sqft |
Source: WPMLS #1651505 Report a problem | ||
| 7/16/2024 | Price change | $1,295,000-7.2%$152/sqft |
Source: WPMLS #1651505 Report a problem | ||
| 6/4/2024 | Price change | $1,395,000-6.7%$164/sqft |
Source: WPMLS #1651505 Report a problem | ||
| 5/1/2024 | Listed for sale | $1,495,000+149.2%$176/sqft |
Source: WPMLS #1651505 Report a problem | ||
| 3/2/2012 | Sold | $600,000+1.7%$71/sqft |
Source: WPMLS #900225 Report a problem | ||
| 1/24/2012 | Listed for sale | $589,900-22.9%$69/sqft |
Source: foreclosure.com Report a problem | ||
| 11/18/2003 | Sold | $765,000+805.3%$90/sqft |
Source: WPMLS #485513 Report a problem | ||
| 10/17/2001 | Sold | $84,500$10/sqft |
Source: Public Record Report a problem | ||
Public tax history
| Year | Property taxes | Tax assessment |
|---|---|---|
| 2025 | $16,632 +5.8% | $582,000 |
| 2024 | $15,718 +471% | $582,000 |
| 2023 | $2,753 | $582,000 |
| 2022 | $2,753 | $582,000 |
| 2021 | $2,753 +2% | $582,000 |
| 2020 | $2,698 -2% | $582,000 |
| 2019 | $2,753 -82.2% | $582,000 |
| 2018 | $15,429 +1.4% | $582,000 |
| 2017 | $15,213 +452.6% | $582,000 |
| 2016 | $2,753 -81.9% | $582,000 |
| 2015 | $15,213 | $582,000 |
| 2014 | -- | $582,000 -3% |
| 2013 | -- | $600,000 -10.9% |
| 2012 | -- | $673,200 |
| 2011 | -- | $673,200 |
| 2010 | -- | $673,200 |
| 2009 | -- | $673,200 |
| 2008 | -- | $673,200 -12% |
| 2007 | -- | $765,000 |
| 2006 | -- | $765,000 |
| 2005 | -- | $765,000 +38.9% |
| 2004 | -- | $550,600 |
Find assessor info on the county website
Neighborhood: 15044
Nearby homes
- $1,278,9004 bd4 ba4.6k sqft187 Wedgewood Dr, Gibsonia, PA 15044Off Market
- $1,089,3004 bd5 ba3.7k sqft183 Wedgewood Dr, Gibsonia, PA 15044Off Market
- $975,0004 bd5 ba4.6k sqft189 Wedgewood Dr, Gibsonia, PA 15044Sold
- $930,2005 bd5 ba3.7k sqft181 Wedgewood Dr, Gibsonia, PA 15044Off Market
- $1,443,4006 bd5 ba5.9k sqft180 Wedgewood Dr, Gibsonia, PA 15044Off Market
- $1,052,0005 bd4 ba4k sqft191 Wedgewood Dr, Gibsonia, PA 15044Off Market
- $924,4004 bd3 ba3.5k sqft182 Wedgewood Dr, Gibsonia, PA 15044Off Market
- $306,5003 bd2 ba1.2k sqft5758 Meridian Rd, Gibsonia, PA 15044Off Market
Nearby schools
GreatSchools rating
- 10/10Richland El SchoolGrades: K-3Distance: 0.6 mi
- 10/10Pine-Richland Middle SchoolGrades: 7-8Distance: 3.3 mi
- 10/10Pine-Richland High SchoolGrades: 9-12Distance: 3.3 mi
Schools provided by the listing agent
- District: Pine/Richland
Source: WPMLS. This data may not be complete. We recommend contacting the local school district to confirm school assignments for this home.


Get pre-qualified for a loan
At Zillow Home Loans, we can pre-qualify you in as little as 5 minutes with no impact to your credit score.An equal housing lender. NMLS #10287.
Sell for more on Zillow
Get a Zillow Showcase℠ listing at no additional cost and you could sell for .
$1,214,800
2% more
+$24,296
With Zillow Showcase(estimated)
$1,239,096
- Pennsylvania
- Allegheny County
- Bakerstown
- 15044
- 185 Wedgewood Dr
Nearby cities
Nearby zip codes
Other Bakerstown Topics
