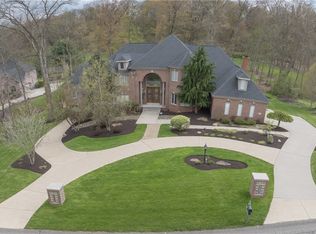
This exceptional custom-built luxury home offers refined living on over two acres of beautifully situated land, blending elegant design with everyday functionality. From the moment you enter, you’ll notice the rich hardwood floors that flow throughout most of the first floor, setting the tone for the thoughtfully designed interior.
The main level features a gracious sitting room currently used as a music room, along with a spacious private office that opens directly onto the expansive rear deck—perfect for working with a view. A full bath adds convenience, while the oversized dining room provides an ideal setting for hosting gatherings. The inviting family room centers around a cozy wood-burning fireplace and seamlessly connects to the stunning eat-in kitchen.
Designed with both beauty and practicality in mind, the kitchen showcases custom maple cabinetry with pull-out shelving in all lower cabinets, gleaming granite countertops, and newer GE Café series appliances. A bright, light-filled dining area offers easy access to the impressive deck, which spans the entire back of the home and accommodates everything from large-scale dining to intimate lounging and entertaining spaces.
Upstairs, you’ll find four generously sized bedrooms, including a spectacular primary suite. This private retreat features a sitting area, a shared fireplace between the bedroom and the fully renovated luxury bath, a private balcony, and an expansive walk-in closet. One additional bedroom includes its own en-suite bath, while the remaining two share a thoughtfully designed Jack-and-Jill bathroom with direct access from each room.
The walkout lower level expands the home’s versatility, offering a fifth bedroom with its own full bath—ideal for guests or multi-generational living. A large second family room with a wood-burning fireplace creates a warm, inviting space, complemented by a well equipped kitchen, a large pantry, counter seating, and room for dining. This level also includes a dedicated exercise room, abundant storage space, and double-door access to the backyard, with multiple windows providing natural light throughout.
With its expansive layout, high-end finishes, and seamless indoor-outdoor living, this home is a rare opportunity to enjoy luxury, comfort, and privacy in a truly exceptional setting.
Sold for $975,000
Street View
$975,000
189 Wedgewood Dr, Gibsonia, PA 15044
4beds
4,695sqft
Single Family Residence
Built in 2001
2.56 Acres Lot
$986,400 Zestimate®
$208/sqft
$4,784 Estimated rent
Home value
$986,400
$937,000 - $1.04M
$4,784/mo
Zestimate® history
Owner options
List your home for rent
$4,784/mo
Rent Zestimate®
Find your next renter with Zillow Rental Manager. Plus, with online applications, you can quickly screen prospective tenants – for free.
$4,784/mo
Rent Zestimate®
Refinance and save
$6,651/mo
Est. payment
Refinancing to a lower rate could help reduce your monthly payments and save thousands over the life of the loan.
$6,651/mo
Est. payment
Explore your selling options
Work with a Zillow partner agent
Leverage their expertise and Zillow's premium Showcase listings to get your home seen by more buyers.
Get startedList with your own agent
Get your home in front of millions of buyers by listing it on Zillow.
Learn how to do itSell it yourself
Take full control of how buyers see your home on Zillow by listing For Sale by Owner (FSBO).
List your homeWhat's special
Wood-burning fireplaceCozy wood-burning fireplaceSpectacular primary suitePrivate balconyWalkout lower levelInviting family roomExpansive rear deck
Zillow last checked:
Listing updated:
Listed by:
Dawn Landis 724-318-6681,
COMPASS PENNSYLVANIA, LLC
Bought with:
Kristen Gallo, RS350107
COMPASS PENNSYLVANIA, LLC
Source: WPMLS,MLS#: 1748655 Originating MLS: West Penn Multi-List
Originating MLS: West Penn Multi-ListFacts & features
Interior
Bedrooms & bathrooms
- Bedrooms: 4
- Bathrooms: 5
- Full bathrooms: 5
Primary bedroom
- Level: Upper
- Dimensions: 23x19
Bedroom 2
- Level: Upper
- Dimensions: 16x13
Bedroom 3
- Level: Upper
- Dimensions: 16x15
Bedroom 4
- Level: Upper
- Dimensions: 14x12
Bedroom 5
- Level: Basement
- Dimensions: 13x12
Bonus room
- Level: Basement
- Dimensions: 17x12
Den
- Level: Main
- Dimensions: 14x12
Dining room
- Level: Main
- Dimensions: 21x18
Family room
- Level: Main
- Dimensions: 21x15
Game room
- Level: Basement
- Dimensions: 37x30
Kitchen
- Level: Main
- Dimensions: 22x21
Kitchen
- Level: Basement
- Dimensions: 17x10
Laundry
- Level: Upper
Living room
- Level: Main
- Dimensions: 13x12
Heating
- Forced Air, Gas
Cooling
- Central Air
Appliances
- Included: Some Gas Appliances, Cooktop, Dryer, Dishwasher, Disposal, Microwave, Refrigerator, Washer
Features
- Jetted Tub, Kitchen Island, Pantry, Window Treatments
- Flooring: Hardwood, Tile, Carpet
- Windows: Multi Pane, Screens, Window Treatments
- Basement: Finished,Walk-Out Access
- Number of fireplaces: 3
- Fireplace features: Gas, Wood Burning
Interior area
- Total structure area: 4,695
- Total interior livable area: 4,695 sqft
Property
Parking
- Total spaces: 3
- Parking features: Attached, Garage, Garage Door Opener
- Has attached garage: Yes
Features
- Levels: Two
- Stories: 2
- Pool features: None
- Has spa: Yes
Lot
- Size: 2.56 Acres
- Dimensions: 111600
Details
- Parcel number: 2006R00031000000
Construction
Type & style
- Home type: SingleFamily
- Architectural style: French Provincial,Two Story
- Property subtype: Single Family Residence
Materials
- Brick
- Roof: Composition
Condition
- Resale
- Year built: 2001
Details
- Warranty included: Yes
Utilities & green energy
- Sewer: Public Sewer
- Water: Public
Community & HOA
Community
- Subdivision: Wedgewood
HOA
- Has HOA: Yes
- HOA fee: $60 annually
Location
- Region: Gibsonia
Financial & listing details
- Price per square foot: $208/sqft
- Tax assessed value: $346,100
- Annual tax amount: $9,421
- Date on market: 4/20/2026
Price history
| Date | Event | Price |
|---|---|---|
| 6/5/2026 | Sold | $975,000+5.4%$208/sqft |
Source:  WPMLS #1748655 Report a problem WPMLS #1748655 Report a problem | ||
| 4/20/2026 | Pending sale | $925,000$197/sqft |
Source: WPMLS #1748655 Report a problem | ||
| 4/20/2026 | Listed for sale | $925,000+989.5%$197/sqft |
Source: WPMLS #1748655 Report a problem | ||
| 8/9/2000 | Sold | $84,900$18/sqft |
Source: Public Record Report a problem | ||
Public tax history
| Year | Property taxes | Tax assessment |
|---|---|---|
| 2025 | $9,376 -39.8% | $328,100 -43.1% |
| 2024 | $15,583 +471% | $577,000 |
| 2023 | $2,729 | $577,000 |
| 2022 | $2,729 | $577,000 |
| 2021 | $2,729 +2% | $577,000 |
| 2020 | $2,675 -2% | $577,000 |
| 2019 | $2,729 -82.2% | $577,000 |
| 2018 | $15,296 +1.4% | $577,000 |
| 2017 | $15,083 +452.6% | $577,000 |
| 2016 | $2,729 -81.9% | $577,000 |
| 2015 | $15,083 +580.9% | $577,000 |
| 2014 | $2,215 | $577,000 -6.2% |
| 2013 | -- | $615,100 +30.2% |
| 2012 | -- | $472,300 |
| 2011 | -- | $472,300 |
| 2010 | -- | $472,300 |
| 2009 | -- | $472,300 |
| 2008 | -- | $472,300 |
| 2007 | -- | $472,300 |
| 2006 | -- | $472,300 |
| 2005 | -- | $472,300 -3.1% |
| 2004 | -- | $487,300 |
| 2003 | -- | $487,300 |
Find assessor info on the county website
Neighborhood: 15044
Nearby homes
- $1,267,0004 bd4 ba4.6k sqft187 Wedgewood Dr, Gibsonia, PA 15044Off Market
- $1,039,0005 bd4 ba4k sqft191 Wedgewood Dr, Gibsonia, PA 15044Off Market
- $1,137,5005 bd5 ba8.5k sqft185 Wedgewood Dr, Gibsonia, PA 15044Sold
- $301,2003 bd2 ba1.2k sqft5758 Meridian Rd, Gibsonia, PA 15044Off Market
- $391,9003 bd2 ba1.7k sqft5762 Meridian Rd, Gibsonia, PA 15044Off Market
- $528,1003 bd3 ba2.3k sqft5756 Meridian Rd, Gibsonia, PA 15044Off Market
- $251,1004 bd2 ba2.3k sqft5754 Meridian Rd, Gibsonia, PA 15044Off Market
- $1,084,2004 bd5 ba3.7k sqft183 Wedgewood Dr, Gibsonia, PA 15044Off Market
Nearby schools
GreatSchools rating
- 10/10Richland El SchoolGrades: K-3Distance: 0.6 mi
- 10/10Pine-Richland Middle SchoolGrades: 7-8Distance: 3.2 mi
- 10/10Pine-Richland High SchoolGrades: 9-12Distance: 3.2 mi
Schools provided by the listing agent
- District: Pine/Richland
Source: WPMLS. This data may not be complete. We recommend contacting the local school district to confirm school assignments for this home.


Get pre-qualified for a loan
At Zillow Home Loans, we can pre-qualify you in as little as 5 minutes with no impact to your credit score.An equal housing lender. NMLS #10287.
Sell for more on Zillow
Get a Zillow Showcase℠ listing at no additional cost and you could sell for .
$986,400
2% more
+$19,728
With Zillow Showcase(estimated)
$1,006,128
- Pennsylvania
- Allegheny County
- Gibsonia
- 15044
- 189 Wedgewood Dr
Nearby cities
Nearby zip codes
Other Gibsonia Topics
