Come discover the space, comfort, and peaceful setting you've been looking for! This inviting 4-bedroom, 2-bathroom home offers 2,052 sq ft of thoughtfully designed living space on 1.5+ acres, situated on a corner lot with room to enjoy the outdoors, entertain, and make yourself at home.
Step inside and you'll immediately appreciate the vaulted ceilings throughout, creating an open, airy feel from room to room. The living room is conveniently located just off the front entry and features a ceiling fan, while the family room, situated off the dining area, offers a wood-burning fireplace and ceiling fan—perfect for cozy evenings or gathering with family and friends.
The kitchen is the heart of the home, featuring abundant cabinetry, a center island with sink overlooking the backyard through a large double window, flat-top cooktop, wall oven, and microwave. Natural light fills the space, and French doors provide a beautiful connection to the expansive rear deck. Just off the kitchen, you'll find a convenient mudroom/laundry room with additional deck access and a walk-in pantry.
The spacious primary suite offers a private sitting area, ceiling fan, and walk-in closet. Its ensuite bath features double sinks, a seated vanity, separate shower, and relaxing soaker tub. Three additional bedrooms, each with walk-in closets, provide plenty of room and flexibility. The hall bathroom features a double-sink vanity and new flooring.
Step outside and enjoy the large deck, multiple garden beds, and a backyard with a wood privacy fence featuring a 3-foot offset. With just the right blend of mature trees for privacy and open space to enjoy, there's plenty of opportunity to make the outdoors your own.
Recent updates include a new roof in 2023 and new windows in 2026. With generous living spaces, thoughtful features, and room to enjoy the country lifestyle, this is a home you'll want to experience in person. Come take a look and imagine making it yours!
Coming soon
Listed by: EXP Realty, LLC • Ashley R Newman • 636-866-1187
$235,000
185 Widgeon Ln, Foley, MO 63347
4beds
2,052sqft
Manufactured Home, Single Family Residence
Built in 2003
1.53 Acres Lot
$-- Zestimate®
$115/sqft
$37/mo HOA
What's special
- 4 days
- 265
- 34
Zillow last checked:
Listing updated:
Listed by:
Ashley R Newman 636-866-1187,
EXP Realty, LLC,
Michelle L Cimmarusti 314-520-4422,
EXP Realty, LLC
Source: MARIS,MLS#: 26072514 Originating MLS: St. Charles County Association of REALTORS
Facts & features
Interior
Bedrooms & bathrooms
- Bedrooms: 4
- Bathrooms: 2
- Full bathrooms: 2
- Main level bathrooms: 2
- Main level bedrooms: 4
Primary bedroom
- Description: Primary Bedroom with split floor plan.
- Features: Floor Covering: Carpeting
- Level: First
- Area: 180
- Dimensions: 15x12
Bedroom 2
- Features: Floor Covering: Carpeting
- Level: First
- Area: 120
- Dimensions: 10x12
Bedroom 3
- Features: Floor Covering: Carpeting
- Level: First
- Area: 120
- Dimensions: 10x12
Bedroom 4
- Features: Floor Covering: Carpeting
- Level: First
- Area: 130
- Dimensions: 10x13
Primary bathroom
- Description: Primary En-Suite with walk-in closet, seperate soaking tub, walk-in shower, and dual vanity.
- Level: First
- Area: 108
- Dimensions: 9x12
Bathroom 2
- Level: First
- Area: 63
- Dimensions: 7x9
Dining room
- Description: Sliding glass door leading to deck
- Features: Floor Covering: Laminate
- Level: First
- Area: 120
- Dimensions: 10x12
Family room
- Description: fireplace
- Features: Floor Covering: Laminate
- Level: First
- Area: 272
- Dimensions: 17x16
Kitchen
- Description: Center island with sink over looking the backyard.
- Features: Floor Covering: Laminate
- Level: First
- Area: 144
- Dimensions: 12x12
Laundry
- Description: 2nd door leading to the backyard/deck, utility access, and gives access to walk-in pantry.
- Level: First
- Area: 56
- Dimensions: 7x8
Living room
- Description: Front room to the front door with vaulted ceilings and open to the dining room.
- Features: Floor Covering: Laminate
- Level: First
- Area: 273
- Dimensions: 21x13
Sitting room
- Description: Sitting Room in Primary Bedroom
- Features: Floor Covering: Carpeting
- Level: First
- Area: 96
- Dimensions: 8x12
Heating
- Electric, Forced Air
Cooling
- Ceiling Fan(s), Central Air, Electric, Exhaust Fan
Appliances
- Included: Electric Cooktop, Dishwasher, Microwave, Built-In Electric Oven, Range Hood, Oven, Washer, Washer/Dryer, Water Heater, Electric Water Heater
- Laundry: Laundry Room, Main Level
Features
- Built-in Features, Eat-in Kitchen, Kitchen Island, Kitchen/Dining Room Combo, Laminate Counters, Pantry, Separate Shower, Soaking Tub, Vaulted Ceiling(s), Walk-In Closet(s), Walk-In Pantry
- Flooring: Carpet, Laminate
- Doors: French Doors, Panel Door(s)
- Windows: Double Pane Windows, Screens, Window Coverings, Window Treatments
- Basement: Crawl Space,Sump Pump
- Number of fireplaces: 1
- Fireplace features: Living Room
Interior area
- Total structure area: 2,052
- Total interior livable area: 2,052 sqft
- Finished area above ground: 2,052
Property
Parking
- Parking features: Driveway, Gravel, Off Street
- Has uncovered spaces: Yes
Features
- Levels: One
- Patio & porch: Deck, Front Porch
- Exterior features: Garden, Lighting, Private Yard
- Fencing: Back Yard,Fenced,Partial,Wood
Lot
- Size: 1.53 Acres
- Features: Corner Lot, Few Trees, Garden, Irregular Lot, Level
Details
- Parcel number: 107035000000019017
- Special conditions: Standard
Construction
Type & style
- Home type: MobileManufactured
- Architectural style: Ranch,Traditional
- Property subtype: Manufactured Home, Single Family Residence
Materials
- Vinyl Siding
- Foundation: Concrete Perimeter, Permanent, Raised
- Roof: Asphalt,Shingle
Condition
- Year built: 2003
Utilities & green energy
- Electric: 220 Volts
- Sewer: Private Sewer, Septic Tank
- Water: Shared Well
- Utilities for property: Electricity Connected, Sewer Not Available, Water Connected
Community & HOA
Community
- Subdivision: Hickory Ridge
HOA
- Has HOA: Yes
- Amenities included: None
- Services included: Maintenance Parking/Roads, Common Area Maintenance, Water
- HOA fee: $37 monthly
- HOA name: High Ridge
Location
- Region: Foley
Financial & listing details
- Price per square foot: $115/sqft
- Tax assessed value: $62,160
- Annual tax amount: $677
- Date on market: 11/13/2026
- Listing terms: Cash,Conventional,FHA,USDA Loan,VA Loan
- Electric utility on property: Yes
Estimated market value
Not available
Estimated sales range
Not available
Not available
Price history
| Date | Event | Price |
|---|---|---|
| 6/28/2025 | Listing removed | $225,000$110/sqft |
Source:  MARIS #25039652 Report a problem | ||
| 6/26/2025 | Listed for sale | $225,000+80%$110/sqft |
Source: MARIS #25039652 Report a problem | ||
| 8/11/2020 | Sold | -- |
Source: MARIS #20041344 Report a problem | ||
| 6/22/2020 | Pending sale | $125,000$61/sqft |
Source: Blondin Group, Inc #20041344 Report a problem | ||
| 6/19/2020 | Listed for sale | $125,000+56.4%$61/sqft |
Source: Blondin Group, Inc #20041344 Report a problem | ||
| 5/18/2020 | Sold | -- |
Source: MARIS #20006451 Report a problem | ||
| 4/24/2020 | Pending sale | $79,900$39/sqft |
Source: Berkshire Hathaway HomeServices Select Properties #20006451 Report a problem | ||
| 4/12/2020 | Price change | $79,900-11.8%$39/sqft |
Source: Berkshire Hathaway HomeServices Select Properties #20006451 Report a problem | ||
| 3/17/2020 | Price change | $90,640-12%$44/sqft |
Source: Berkshire Hathaway HomeServices Select Properties #20006451 Report a problem | ||
| 2/1/2020 | Listed for sale | $103,000+3.8%$50/sqft |
Source: Berkshire Hathaway Select #20006451 Report a problem | ||
| 8/27/2019 | Listing removed | $99,200$48/sqft |
Source: REALHome Services and Solutions #N/A Report a problem | ||
| 5/11/2019 | Listed for sale | $99,200$48/sqft |
Source: REALHome Services and Solutions #N/A Report a problem | ||
Public tax history
| Year | Property taxes | Tax assessment |
|---|---|---|
| 2025 | $677 +4% | $11,810 +3.9% |
| 2024 | $651 -0.5% | $11,362 |
| 2023 | $654 -0.4% | $11,362 |
| 2022 | $656 | $11,362 -1.1% |
| 2021 | -- | $11,489 +18.2% |
| 2020 | $543 +2.5% | $9,722 +2.7% |
| 2019 | $529 | $9,468 -18.4% |
| 2018 | $529 -11.9% | $11,603 |
| 2017 | $601 | $11,603 +12.4% |
| 2016 | $601 -0.4% | $10,325 |
| 2015 | $603 | $10,325 -4.7% |
| 2014 | $603 -3.6% | $10,830 +3.1% |
| 2013 | $626 | $10,501 -5.8% |
| 2012 | -- | $11,151 |
| 2011 | -- | $11,151 -26.4% |
| 2010 | -- | $15,150 |
Find assessor info on the county website
Monthly payment
Climate risks
Neighborhood: 63347
Nearby schools
Schools provided by the listing agent
- Elementary: Winfield Elem.
- Middle: Winfield Middle
- High: Winfield High
Source: MARIS. This data may not be complete. We recommend contacting the local school district to confirm school assignments for this home.


Similar homes
- $--3 bd2 ba1.5k sqft30 Breanna Blvd, Elsberry, MO 63343AuctionServiceLink Auction
- $220,0004 bd2 ba1.8k sqft36 New Hope Rd, Elsberry, MO 63343For Sale
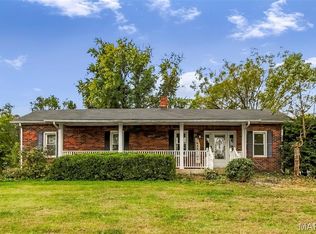
 MLS ID #26059985, Christine H Besher, Berkshire Hathaway HomeServices Select Properties. MARIS
- $244,9003 bd2 ba1.4k sqft3140 Creek Rd, Moscow Mills, MO 63362New Construction
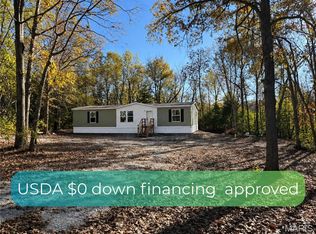 MLS ID #26062280, Hope E Fick, Sage Property Group, LLC. MARIS
- $232,0003 bd2 ba1.1k sqft202 2nd St, Winfield, MO 63389For Sale
 MLS ID #26063550, Frank F Presley, Inspiring Real Estate. MARIS
- $279,9994 bd3 ba2.6k sqft11 Cadillac Ct, Lake Saint Louis, MO 63367For SaleMLS ID #26070641, Taylor J Moe, Platinum Realty of St. Louis. MARIS
- $275,0003 bd2 ba1.1k sqft10 Round Table Ct, Winfield, MO 63389For SaleMLS ID #26069794, Rita S Sutton, Berkshire Hathaway HomeServices Select Properties. MARIS
- $199,9003 bd2 ba1k sqft203 Brownsmill Rd, Elsberry, MO 63343For SaleMLS ID #26071080, Erin France, Magnolia Real Estate. MARIS
- $239,9003 bd2 ba1k sqft106 Bermuda Dr, O'Fallon, MO 63366For SaleMLS ID #26071319, Kyle A Blake, Invest St. Louis. MARIS
- $284,9003 bd1 ba1k sqft1207 Apple St, Elsberry, MO 63343For SaleMLS ID #26067185, Logan J Strain, Coldwell Banker Realty - Gundaker. MARIS
- $220,0003 bd1 ba1.1k sqft2130 Gilmore Ln, Wentzville, MO 63385For SaleMLS ID #26056605, Tamberly E Nation, Nettwork Global. MARIS
- $275,0002 bd4 ba1.8k sqft1278 Woodgrove Park Dr, O'Fallon, MO 63366For SaleMLS ID #26043339, Mitch Swaringim, Envision Realty. MARIS
- $319,9004 bd2 ba1.6k sqft10 Myriah Ct, Troy, MO 63379For SaleMLS ID #26071354, Emily Pacheco, Nettwork Global. MARIS
- $149,0003 bd2 ba1.5k sqft807 N 7th St, Elsberry, MO 63343For SaleMLS ID #26071479, Nicholas J Huscroft, Chosen Realty, LLC. MARIS
- $290,0003 bd2 ba1.1k sqft116 Colton Jesse Dr, Winfield, MO 63389For SaleMLS ID #26067946, Gina K McDaniels-Pralle, Meyer & Company Real Estate. MARIS
- $250,0003 bd3 ba2.3k sqft513 Kent Dr, Wentzville, MO 63385For SaleMLS ID #26050450, Robert Salmons, Entera Realty, LLC. MARIS
- $239,0002 bd1 ba1k sqft520 Newcastle Dr, Troy, MO 63379For SaleMLS ID #26067459, Robert W Nichols, Nichols Real Estate. MARIS
- $279,9003 bd1 ba1.3k sqft167 Menne Rd, O'Fallon, MO 63366For SaleMLS ID #26064778, Edmilson Yaxcal, EXP Realty, LLC. MARIS
- $249,9993 bd2 ba1.7k sqft133 Harbor View Dr, Lake Saint Louis, MO 63367For SaleMLS ID #26061086, Jennifer L Shands, GATEWAY, REALTORS. MARIS
- $314,5003 bd3 ba2k sqft64 S Ridge Rd, Troy, MO 63379For SaleMLS ID #26063500, Steven J Feldewert, American Landmark Realty. MARIS
