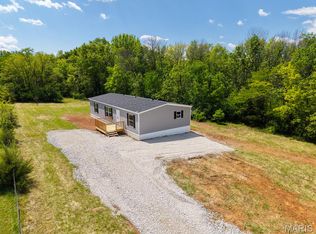
Professional Photos COMING SOON! Brand new 2026 manufactured home on 2 full acres. Property has a recent survey and a private circle driveway. Nestled back in the trees it has a very peaceful feeling, just like home! This home is almost 1,500 SF 3 bed and 2 bath. Open living room, kitchen and dining area. Large bedrooms, main floor laundry, front porch and nicely set on the land. The primary suite is large and the bathroom has a smart layout. Partly open and wooded in the back, really peaceful area. Has a private septic system that is brand new. Have a survey as this was recently divided off a larger tract. This IS in a $0 down USDA financing area, if you have ever considered buying a home on acreage this could be your opportunity! Please note the virtual tour is from the manufacturer Champion Homes website, this home is not staged. See it in person, message your agent to get a tour set up today!
Coming soon
Listed by: Sage Property Group, LLC • Hope E Fick • 636-357-2900
$249,900
3140 Creek Rd, Moscow Mills, MO 63362
3beds
1,493sqft
Manufactured Home, Single Family Residence
Built in 2026
2.01 Acres Lot
$-- Zestimate®
$167/sqft
$-- HOA
What's special
- 20 hours
- 44
- 5
Zillow last checked:
Listing updated:
Listed by:
Hope E Fick 636-357-2900,
Sage Property Group, LLC
Source: MARIS,MLS#: 26062280 Originating MLS: St. Charles County Association of REALTORS
Originating MLS: St. Charles County Association of REALTORSFacts & features
Interior
Bedrooms & bathrooms
- Bedrooms: 3
- Bathrooms: 2
- Full bathrooms: 2
- Main level bathrooms: 2
- Main level bedrooms: 3
Primary bedroom
- Area: 180
- Dimensions: 15x12
Bedroom 2
- Area: 143
- Dimensions: 13x11
Bedroom 3
- Area: 143
- Dimensions: 13x11
Primary bathroom
- Area: 66
- Dimensions: 11x6
Bathroom
- Level: Main
- Area: 48
- Dimensions: 8x6
Dining room
- Level: Main
- Area: 130
- Dimensions: 13x10
Kitchen
- Level: Main
- Area: 120
- Dimensions: 12x10
Laundry
- Area: 66
- Dimensions: 11x6
Living room
- Level: Main
- Area: 276
- Dimensions: 23x12
Heating
- Electric, Forced Air
Cooling
- Ceiling Fan(s), Central Air
Features
- Basement: Crawl Space
- Has fireplace: No
Interior area
- Total structure area: 1,493
- Total interior livable area: 1,493 sqft
- Finished area above ground: 1,493
- Finished area below ground: 0
Property
Parking
- Parking features: Circular Driveway, Driveway
- Has uncovered spaces: Yes
Features
- Levels: One
Lot
- Size: 2.01 Acres
- Dimensions: 349 x 65 x 266 x 270 x 230
- Features: Adjoins Wooded Area, Corners Marked, Many Trees, Rectangular Lot
Details
- Parcel number: 139031000000003032
- Special conditions: Standard
Construction
Type & style
- Home type: MobileManufactured
- Architectural style: Ranch
- Property subtype: Manufactured Home, Single Family Residence
Materials
- Frame, Vinyl Siding
- Roof: Architectural Shingle,Asphalt
Condition
- New construction: Yes
- Year built: 2026
Utilities & green energy
- Electric: Other
- Sewer: Septic Tank
- Water: Public
- Utilities for property: Electricity Connected
Community & HOA
Community
- Subdivision: .
HOA
- Has HOA: No
Location
- Region: Moscow Mills
Financial & listing details
- Price per square foot: $167/sqft
- Date on market: 10/3/2026
- Listing terms: Cash,Conventional,FHA,USDA Loan,VA Loan
- Electric utility on property: Yes
Estimated market value
Not available
Estimated sales range
Not available
Not available
Price history
Price history is unavailable.
Public tax history
Tax history is unavailable.
Monthly payment
Climate risks
Neighborhood: 63362
Nearby schools
Schools provided by the listing agent
- Elementary: Cuivre Park Elementary
- Middle: Troy Middle
- High: Troy Buchanan High
Source: MARIS. This data may not be complete. We recommend contacting the local school district to confirm school assignments for this home.
Similar homes
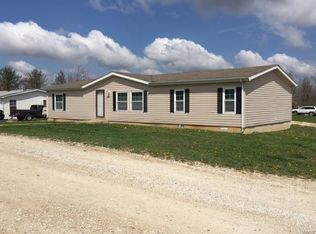
- $268,0003 bd3 ba1.9k sqft175 Tall Tree Ln, Foley, MO 63347For Sale
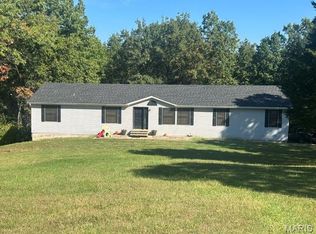
 MLS ID #26063705, Alice L Coose, Berkshire Hathaway HomeServices Select Properties. MARIS
 - $199,0003 bd2 ba1.2k sqft161 Madison Rene Ave, Moscow Mills, MO 63362For Sale
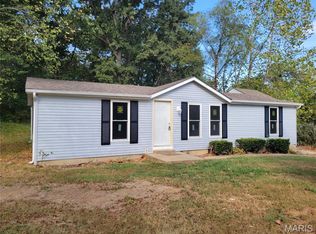 MLS ID #26060331, Bret Andrew A Martin, Meyer & Company Real Estate. MARIS
 - $229,9003 bd2 ba1.5k sqft74 Wild Horse Dr, Foley, MO 63347For Sale
 MLS ID #26063222, Micheal Engelmeyer, Engelmeyer Realty L.L.C.. MARIS
 - $295,0004 bd2 ba1.1k sqft37 Ackerman Rd, Winfield, MO 63389For Sale
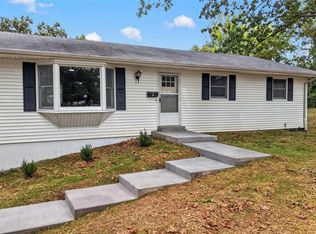 MLS ID #26062973, Brian J Collins, Hero Realty, LLC. MARIS
 - $200,0002 bd2 ba960 sqft120 Pleasant View Dr, Foley, MO 63347For SaleMLS ID #26063782, Nicci Fears, Real Broker LLC. MARIS
- $225,0004 bd3 ba1.1k sqft181 Granite Pointe Ln, Winfield, MO 63389For SaleMLS ID #26063389, Marci C McCoy, RE/MAX Alliance. MARIS
- $240,0003 bd2 ba1.1k sqft202 2nd St, Winfield, MO 63389For SaleMLS ID #26063550, Frank F Presley, Inspiring Real Estate. MARIS
- $314,9003 bd3 ba1.2k sqft64 S Ridge Rd, Troy, MO 63379For SaleMLS ID #26063500, Steven J Feldewert, American Landmark Realty. MARIS
- $281,9003 bd2 ba1.2k sqft266 Railroad St, Moscow Mills, MO 63362New ConstructionMLS ID #26060854, Bruce E Werkmeister, Werkmeister Real Estate, LLC. MARIS
- $319,9003 bd2 ba1.4k sqft10 Majestic Lakes Ct, Moscow Mills, MO 63362For SaleMLS ID #26061690, Amy V Loftus, Coldwell Banker Realty - Gundaker. MARIS
- $260,0003 bd2 ba1.7k sqft123 Apple Grove Rd, Foley, MO 63347For SaleMLS ID #26056320, Christopher S Dawson, Orenda Real Estate Services. MARIS
- $245,0003 bd2 ba1.5k sqft15 Junction Dr, Old Monroe, MO 63369For SaleMLS ID #26039369, Vicki L Davidson, Coldwell Banker Realty - Gundaker. MARIS
- $299,9003 bd3 ba1.6k sqft0 Sycamore Majestic Lakes, Moscow Mills, MO 63362New ConstructionMLS ID #26034229, Tom E Palitzsch, Thomas Realty Group LLC. MARIS
- $270,0003 bd2 ba1.1k sqft381 Gardenia Dr, Troy, MO 63379For SaleMLS ID #26057483, Bobbie Caruthers, Meyer & Company Real Estate. MARIS
