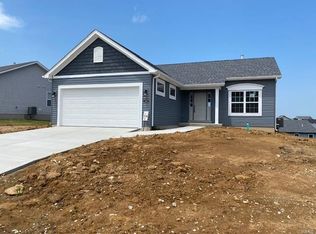
Enjoy the peaceful country life just outside of Wentzville. The Acorn is a ranch w/open floor plan, 3 bdrms, 2 baths, Great Room & main floor laundry. The Acorn does a great job of maximizing space in its compact footprint. With 1,279 carefully planned square feet, the Acorn has a split bedroom layout that really works. The owner's suite features a private bath and walk-in closet. Two additional bedrooms & hall bath with linen closet appear on the opposite side of this modern ranch. Vaulted ceilings in the kitchen & great room, plus an eat-in kitchen adds up to one wonderful home. Add more living space to your Acorn with optional finished lower level - additional bedroom, bath, rec room & unfinished storage. To learn more about the Acorn and its lengthy list of included features, visit your community sales manager. USDA financing area. Sales office open Mon, Thurs, Fri & Sat 10-5 Sunday 12-5. Open Tues & Wed by appt only. Build a Houston Home. Build a Better Home for a Better Price.
Active
Listed by: Thomas Realty Group LLC • Tom E Palitzsch • 636-359-1047
$295,900
0 Acorn Majestic, Moscow Mills, MO 63362
3beds
1,279sqft
:
Get pre-qualified$1,877/mo
Single Family Residence
Built in ----
-- sqft lot
$-- Zestimate®
$231/sqft
$-- HOA
What's special
- 1467 days |
- 133 |
- 6 |
Zillow last checked:
Listing updated:
Listed by:
Tom E Palitzsch 636-359-1047,
Thomas Realty Group LLC
Source: MARIS,MLS#: 22050656 Originating MLS: St. Charles County Association of REALTORS
Originating MLS: St. Charles County Association of REALTORSFacts & features
Interior
Bedrooms & bathrooms
- Bedrooms: 3
- Bathrooms: 2
- Full bathrooms: 2
- Main level bathrooms: 2
- Main level bedrooms: 3
Primary bedroom
- Features: Floor Covering: Carpeting, Wall Covering: None
- Level: Main
- Area: 144
- Dimensions: 12 x 12
Bedroom
- Features: Floor Covering: Carpeting, Wall Covering: None
- Level: Main
- Area: 110
- Dimensions: 10 x 11
Bedroom
- Features: Floor Covering: Carpeting, Wall Covering: None
- Level: Main
- Area: 110
- Dimensions: 10 x 11
Breakfast room
- Features: Floor Covering: Vinyl, Wall Covering: None
- Level: Main
- Area: 140
- Dimensions: 10 x 14
Great room
- Features: Floor Covering: Carpeting, Wall Covering: None
- Level: Main
- Area: 300
- Dimensions: 15 x 20
Kitchen
- Features: Floor Covering: Vinyl, Wall Covering: None
- Level: Main
- Area: 121
- Dimensions: 11 x 11
Heating
- Natural Gas, Forced Air
Cooling
- Central Air
Appliances
- Included: Dishwasher, Disposal, Microwave, Electric Range, Electric Oven, Stainless Steel Appliance(s), Gas Water Heater
- Laundry: Main Level
Features
- Kitchen/Dining Room Combo, Open Floorplan, Vaulted Ceiling(s), Breakfast Room, Eat-in Kitchen, Granite Counters, Walk-In Pantry, Walk-In Closet(s)
- Flooring: Carpet
- Doors: Panel Door(s), Sliding Doors
- Windows: Insulated Windows, Tilt-In Windows
- Basement: Full,Concrete,Sump Pump,Unfinished
- Has fireplace: No
- Fireplace features: None
Interior area
- Total structure area: 1,279
- Total interior livable area: 1,279 sqft
- Finished area above ground: 1,279
Property
Parking
- Total spaces: 2
- Parking features: Attached, Garage
- Attached garage spaces: 2
Features
- Levels: One
- On waterfront: Yes
- Waterfront features: Waterfront
Lot
- Features: Waterfront
Details
- Special conditions: Standard
Construction
Type & style
- Home type: SingleFamily
- Architectural style: Traditional,Ranch
- Property subtype: Single Family Residence
Materials
- Vinyl Siding
- Roof: Composition
Condition
- To Be Built,New Construction
- New construction: Yes
Details
- Builder name: Houston Homes, Llc
- Warranty included: Yes
Utilities & green energy
- Sewer: Public Sewer
- Water: Public
- Utilities for property: Electricity Available
Community & HOA
Community
- Security: Smoke Detector(s)
- Subdivision: Majestic Lakes
Location
- Region: Moscow Mills
Financial & listing details
- Price per square foot: $231/sqft
- Date on market: 8/2/2022
- Cumulative days on market: 1467 days
- Listing terms: Cash,Conventional,1031 Exchange,FHA,USDA Loan,VA Loan
- Electric utility on property: Yes
- Road surface type: Concrete
Estimated market value
Not available
Estimated sales range
Not available
$2,056/mo
Price history
| Date | Event | Price |
|---|---|---|
| 8/7/2026 | Price change | $295,900+3.1%$231/sqft |
Source:  MARIS #22050656 Report a problem MARIS #22050656 Report a problem | ||
| 2/17/2025 | Price change | $286,900+2.1%$224/sqft |
Source: MARIS #22050656 Report a problem | ||
| 4/30/2024 | Price change | $280,900+0.5%$220/sqft |
Source: MARIS #22050656 Report a problem | ||
| 7/21/2023 | Price change | $279,400+0.9%$218/sqft |
Source: MARIS #22050656 Report a problem | ||
| 6/8/2023 | Price change | $276,900+4.9%$216/sqft |
Source: MARIS #22050656 Report a problem | ||
| 2/13/2023 | Price change | $263,900+0.4%$206/sqft |
Source: MARIS #22050656 Report a problem | ||
| 8/2/2022 | Listed for sale | $262,900$206/sqft |
Source: MARIS #22050656 Report a problem | ||
Public tax history
Tax history is unavailable.
Monthly payment
Est. payment
Payment breakdown
Explore the cost of this home by adjusting the details. Changes won't be saved.Climate risks
Neighborhood: 63362
Nearby schools
GreatSchools rating
- 5/10Wm. R. Cappel Elementary SchoolGrades: K-5Distance: 2.3 mi
- 6/10Troy South Middle SchoolGrades: 6-8Distance: 3.2 mi
- 6/10Troy Buchanan High SchoolGrades: 9-12Distance: 5 mi
Schools provided by the listing agent
- Elementary: Wm. R. Cappel Elem.
- Middle: Troy South Middle School
- High: Troy Buchanan High
Source: MARIS. This data may not be complete. We recommend contacting the local school district to confirm school assignments for this home.
- $--3 bd2 ba1.2k sqft505 Birchwood Dr, Moscow Mills, MO 63362Sold

- $301,4003 bd2 ba1.2k sqft533 Lakewood Dr, Moscow Mills, MO 63362Off Market
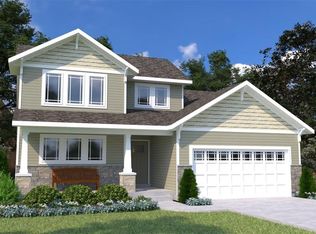
- $331,9003 bd3 ba1.8k sqft0 Holly Majestic, Moscow Mills, MO 63362New Construction
- $342,8003 bd2 ba1.8k sqftHolly Majestic, Moscow Mills, MO 63362Off Market
- $379,9004 bd3 ba2.5k sqft0 Spruce Majestic, Moscow Mills, MO 63362New Construction
- $--3 bd2 ba1.8k sqft1589 Driftwood Ln, Moscow Mills, MO 63362Sold
- $--3 bd2 ba1.8k sqft1615 Driftwood Ln, Moscow Mills, MO 63362Sold
- $--3 bd2 ba1.8k sqft540 Birchwood Dr, Moscow Mills, MO 63362Sold
A local agent can set up tours, give advice and negotiate with sellers.
Similar homes
- from $295,9003 bd2 ba1.2k sqftAcorn Plan, Majestic Lakes, Moscow Mills, MO 63362New Construction
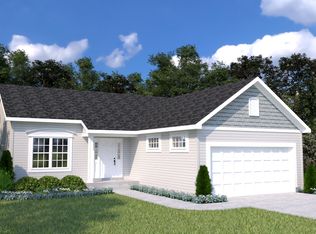 Houston Homes, LLC
 - $308,9003 bd3 ba1.6k sqft0 Lilac Majestic Lakes, Moscow Mills, MO 63362New Construction
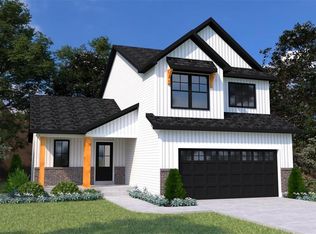
 MLS ID #23014995, Tom E Palitzsch, Thomas Realty Group LLC. MARIS
 - $314,9003 bd2 ba1.6k sqft0 Linden Majestic, Moscow Mills, MO 63362New Construction
 MLS ID #22072144, Tom E Palitzsch, Thomas Realty Group LLC. MARIS
 - from $292,9003 bd2 ba1.2k sqftOlive I Plan, Majestic Lakes, Moscow Mills, MO 63362New Construction
 Houston Homes, LLC
 - from $314,9003 bd2 ba1.6k sqftLinden Plan, Majestic Lakes, Moscow Mills, MO 63362New ConstructionHouston Homes, LLC
- $279,9003 bd2 ba1.2k sqft270 Railroad St, Moscow Mills, MO 63362New ConstructionMLS ID #26032400, Bruce E Werkmeister, Werkmeister Real Estate, LLC. MARIS
- from $335,9003 bd2 ba1.7k sqftHawthorn Plan, Majestic Lakes, Moscow Mills, MO 63362New ConstructionHouston Homes, LLC
- $280,0003 bd3 ba1.2k sqft70 Round Table Ct, Winfield, MO 63389For SaleMLS ID #26029972, Deborah S Phillips, Magnolia Real Estate. MARIS
- $289,9003 bd2 ba1.2k sqft1021 Samwise St, Wright City, MO 63390New ConstructionMLS ID #26047532, Rachel M Myers, Myers Realty, LLC. MARIS
- $293,0003 bd2 ba1.4k sqft117 Falcons Crest Dr, Wright City, MO 63390For SaleMLS ID #26042911, Mekhi Tanksley, Thoroughbred Realty Group LLC. MARIS
- $304,9003 bd2 ba1.2k sqft130 Peruque Creek Mnr, Wright City, MO 63390New ConstructionMLS ID #26048399, David A Rohlfing, STL Buy & Sell, LLC. MARIS
- $315,0003 bd3 ba1.6k sqft209 John St, Troy, MO 63379New ConstructionMLS ID #26043245, Rachel M Myers, Myers Realty, LLC. MARIS
- $310,9003 bd2 ba1.4k sqftBelmont, Wentzville, MO 63385New ConstructionMLS ID #26050856, Pamela Chyba, ListWithFreedom.com Inc. MARIS
- $295,9002 bd2 ba1.2k sqftCarolina, Wentzville, MO 63385New ConstructionMLS ID #26050853, Pamela Chyba, ListWithFreedom.com Inc. MARIS
- $334,9003 bd2 ba1.2k sqft0 Acorn Estates At Huntleigh Rdg, Wentzville, MO 63385New ConstructionMLS ID #22065281, Tom E Palitzsch, Thomas Realty Group LLC. MARIS
- $307,1083 bd3 ba1.4k sqft94 Town Centre Ct, Foristell, MO 63348New ConstructionMARIS
- $351,5523 bd3 ba1.4k sqft53 Integrity Ct, Wentzville, MO 63385New ConstructionMARIS
- from $334,9003 bd2 ba1.2k sqftAcorn Plan, Estates at Huntleigh Ridge, Wentzville, MO 63385New ConstructionHouston Homes, LLC
- $321,1823 bd3 ba1.4k sqft6 Town Centre Ct, Foristell, MO 63348New ConstructionMARIS
- $264,9003 bd2 ba1.4k sqft2 Belmont At Elkhorn Rdg, Truesdale, MO 63380New ConstructionMLS ID #26049597, Pamela Chyba, ListWithFreedom.com Inc. MARIS
