2024 AC UNIT! 2020 ROOF (Which HOA Covers)! 2021 GAS HOT WATER HEATER! Heated community pool and spa. Community Fitness Center and Clubhouse. East side of the 51, close to Granada Park and only minutes away from the Biltmore. This will make for an amazing turn-key unit with amenities that will make your friends jealous. Rentals are 30-day minimum for all of you investors out there!
Sold for $290,000
$290,000
1850 E MARYLAND Avenue #18, Phoenix, AZ 85016
2beds
797sqft
Apartment
Built in 1970
-- sqft lot
$-- Zestimate®
$364/sqft
$1,733 Estimated rent
Home value
Not available
Estimated sales range
Not available
$1,733/mo
Zestimate® history
Owner options
List your home for rent
$1,733/mo
Rent Zestimate®
Find your next renter with Zillow Rental Manager. Plus, with online applications, you can quickly screen prospective tenants – for free.
$1,733/mo
Rent Zestimate®
Refinance and save
$2,049/mo
Est. payment
Refinancing to a lower rate could help reduce your monthly payments and save thousands over the life of the loan.
$2,049/mo
Est. payment
Explore your selling options
Work with a Zillow partner agent
Leverage their expertise and Zillow's premium Showcase listings to get your home seen by more buyers.
Get startedList with your own agent
Get your home in front of millions of buyers by listing it on Zillow.
Learn how to do itSell it yourself
Take full control of how buyers see your home on Zillow by listing For Sale by Owner (FSBO).
List your homeWhat's special
Zillow last checked:
Listing updated:
Listed by:
Reese Kanter 602-214-6507,
West USA Realty,
Zulema Ochoa 480-766-0669,
West USA Realty
Bought with:
Deena Semeniuk, SA669234000
Realty ONE Group
Source: ARMLS,MLS#: 6866004
Facts & features
Interior
Bedrooms & bathrooms
- Bedrooms: 2
- Bathrooms: 1
- Full bathrooms: 1
Heating
- Electric
Cooling
- Central Air, Ceiling Fan(s), Programmable Thmstat
Appliances
- Included: Washer/Dryer Stacked, Dryer, Washer, Reverse Osmosis, Refrigerator, Dishwasher, Electric Cooktop
- Laundry: Inside
Features
- Granite Counters, Eat-in Kitchen, No Interior Steps, Pantry
- Flooring: Laminate, Tile
- Windows: Solar Screens, Double Pane Windows, Vinyl Frame
- Has basement: No
- Has fireplace: No
- Common walls with other units/homes: 1 Common Wall,End Unit
Interior area
- Total structure area: 797
- Total interior livable area: 797 sqft
Property
Parking
- Total spaces: 1
- Parking features: Unassigned, Gated, Assigned
- Carport spaces: 1
Accessibility
- Accessibility features: Remote Devices
Features
- Stories: 1
- Patio & porch: Covered, Patio
- Exterior features: Storage
- Pool features: None
- Spa features: None
- Fencing: Block
Lot
- Size: 840 Square Feet
- Features: North/South Exposure, Desert Front, Gravel/Stone Front
Details
- Parcel number: 16436165
Construction
Type & style
- Home type: Apartment
- Architectural style: Contemporary
- Property subtype: Apartment
- Attached to another structure: Yes
Materials
- Stucco, Painted, Block, Slump Block
- Roof: Composition
Condition
- Year built: 1970
Utilities & green energy
- Sewer: Public Sewer
- Water: City Water
Community & HOA
Community
- Features: Pool, Gated, Community Spa, Community Spa Htd, Near Bus Stop, Community Media Room, Biking/Walking Path, Fitness Center
- Subdivision: BILTMORE GARDENS AT SQUAW PEAK CONDOMINIUM
HOA
- Has HOA: Yes
- Services included: Roof Repair, Sewer, Maintenance Grounds, Trash, Water, Roof Replacement, Maintenance Exterior
- HOA fee: $363 monthly
- HOA name: Biltmore Gardens
- HOA phone: 928-776-4479
Location
- Region: Phoenix
Financial & listing details
- Price per square foot: $364/sqft
- Tax assessed value: $269,600
- Annual tax amount: $1,512
- Date on market: 5/15/2025
- Cumulative days on market: 207 days
- Listing terms: Cash,Conventional
- Ownership: Fee Simple
Price history
| Date | Event | Price |
|---|---|---|
| 12/18/2025 | Sold | $290,000-9.4%$364/sqft |
Source:  ARMLS #6866004 Report a problem ARMLS #6866004 Report a problem | ||
| 12/8/2025 | Pending sale | $320,000$402/sqft |
Source: ARMLS #6866004 Report a problem | ||
| 10/30/2025 | Price change | $320,000-1.5%$402/sqft |
Source: ARMLS #6866004 Report a problem | ||
| 6/17/2025 | Price change | $325,000-1.2%$408/sqft |
Source: ARMLS #6866004 Report a problem | ||
| 6/12/2025 | Price change | $329,000-1.8%$413/sqft |
Source: ARMLS #6866004 Report a problem | ||
| 5/15/2025 | Listed for sale | $335,000+9.8%$420/sqft |
Source: ARMLS #6866004 Report a problem | ||
| 8/12/2021 | Sold | $305,000+2%$383/sqft |
Source: ARMLS #6260215 Report a problem | ||
| 7/12/2021 | Pending sale | $299,000$375/sqft |
Source: ARMLS #6260215 Report a problem | ||
| 7/8/2021 | Listed for sale | $299,000+39.1%$375/sqft |
Source: ARMLS #6260215 Report a problem | ||
| 7/7/2020 | Sold | $214,999-2.2%$270/sqft |
Source: ARMLS #6068775 Report a problem | ||
| 5/24/2020 | Pending sale | $219,900$276/sqft |
Source: HomeSmart #6068775 Report a problem | ||
| 5/22/2020 | Price change | $219,900+2.3%$276/sqft |
Source: HomeSmart #6068775 Report a problem | ||
| 4/21/2020 | Listed for sale | $214,999+28%$270/sqft |
Source: HomeSmart #6068775 Report a problem | ||
| 9/14/2016 | Sold | $168,000+75%$211/sqft |
Source: Public Record Report a problem | ||
| 8/31/2012 | Sold | $96,000+17.1%$120/sqft |
Source: Public Record Report a problem | ||
| 4/30/2012 | Sold | $82,000-62.7%$103/sqft |
Source: ARMLS #4624842 Report a problem | ||
| 9/18/2007 | Sold | $220,000$276/sqft |
Source: Public Record Report a problem | ||
Public tax history
| Year | Property taxes | Tax assessment |
|---|---|---|
| 2025 | $1,590 +5.2% | $26,960 -4.6% |
| 2024 | $1,512 +3% | $28,250 +124.5% |
| 2023 | $1,468 +3.3% | $12,581 -31.3% |
| 2022 | $1,421 -0.4% | $18,310 +7.4% |
| 2021 | $1,427 +2.3% | $17,050 +8.4% |
| 2020 | $1,394 +2.7% | $15,730 +7.7% |
| 2019 | $1,358 | $14,610 +8.6% |
| 2018 | $1,358 +5.3% | $13,450 +5.7% |
| 2017 | $1,289 +11.5% | $12,730 +10.6% |
| 2016 | $1,156 +9% | $11,510 +9.9% |
| 2015 | $1,061 | $10,470 +29.1% |
| 2014 | -- | $8,110 -16.8% |
| 2013 | -- | $9,750 -11.4% |
| 2012 | -- | $11,000 -12.7% |
| 2011 | -- | $12,600 -19% |
| 2010 | -- | $15,550 -12.4% |
| 2009 | -- | $17,750 |
Find assessor info on the county website
Neighborhood: Camelback East
Nearby homes
- $561,200-- bd4 ba1.9k sqft6513 N 18th Pl, Phoenix, AZ 85016Off Market
- $342,0002 bd1 ba796 sqft1850 E Maryland Ave UNIT 22, Phoenix, AZ 85016Sold

- $295,0002 bd1 ba797 sqft1850 E Maryland Ave UNIT 3, Phoenix, AZ 85016For Sale
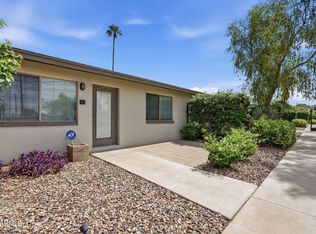
- $283,9002 bd1 ba797 sqft1850 E Maryland Ave UNIT 2, Phoenix, AZ 85016Off Market

- $281,1002 bd1 ba850 sqft1850 E Maryland Ave UNIT 4, Phoenix, AZ 85016Off Market
- $311,9002 bd1 ba833 sqft1850 E Maryland Ave UNIT 6, Phoenix, AZ 85016Off Market
- $269,6002 bd1 ba833 sqft1850 E Maryland Ave UNIT 7, Phoenix, AZ 85016Off Market
- $279,3002 bd1 ba796 sqft1850 E Maryland Ave UNIT 8, Phoenix, AZ 85016Off Market
Nearby schools
GreatSchools rating
- 9/10Madison Heights Elementary SchoolGrades: PK-4Distance: 0.7 mi
- 5/10Madison #1 Elementary SchoolGrades: 5-8Distance: 1 mi
- 2/10North High SchoolGrades: 9-12Distance: 3.8 mi
Schools provided by the listing agent
- Elementary: Madison #1 Elementary School
- Middle: Madison #1 Elementary School
- High: North High School
- District: Madison Elementary District
Source: ARMLS. This data may not be complete. We recommend contacting the local school district to confirm school assignments for this home.


Get pre-qualified for a loan
At Zillow Home Loans, we can pre-qualify you in as little as 5 minutes with no impact to your credit score.An equal housing lender. NMLS #10287.
- Arizona
- Maricopa County
- Phoenix
- 85016
- Camelback East
- 1850 E MARYLAND Avenue Unit 18
Nearby cities
Nearby neighborhoods
Nearby zip codes
Other Phoenix Topics
