Skip main navigation
Closed
  • $410,000

    1850 Gleneagle Cir, Elgin, IL 60123

    4beds
    2,348sqft
    Single Family Residence
    Built in 1992
    -- sqft lot
    $448,600 Zestimate®
    $175/sqft
    $3,124 Estimated rent

    Home value

    $448,600

    $408,000 - $493,000

    $3,124/mo

    Zestimate® history
    Loading
    Loading...

    Owner options

    List your home for rent

    $3,124/mo

    Rent Zestimate®

    Find your next renter with Zillow Rental Manager. Plus, with online applications, you can quickly screen prospective tenants – for free.

    Learn more

    $3,124/mo

    Rent Zestimate®

    Refinance and save

    $3,059/mo

    Est. payment

    Refinancing to a lower rate could help reduce your monthly payments and save thousands over the life of the loan.

    See today's rates

    $3,059/mo

    Est. payment

    Explore your selling options

    Work with a Zillow partner agent

    Leverage their expertise and Zillow's premium Showcase listings to get your home seen by more buyers.

    Get started

    List with your own agent

    Get your home in front of millions of buyers by listing it on Zillow.

    Learn how to do it

    Sell it yourself

    Take full control of how buyers see your home on Zillow by listing For Sale by Owner (FSBO).

    List your home

    What's special

    Cozy gas fireplaceFully fenced backyardLoads of natural lightBeautifully landscaped backyardGrand staircaseFormal dining room
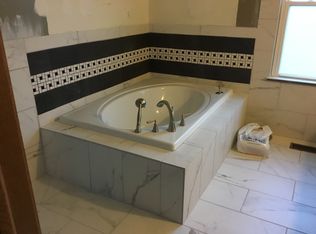
    Welcome to this beautiful 2-story home offering 4 bedrooms and 2.5 bathrooms, perfect for families and those who love to entertain. Step inside and be greeted by a grand staircase. Formal Living room and Formal Dining room with loads of natural light. Step inside the Family Room and be greeted by the warmth of a cozy gas fireplace and great windows overlooking the beautifully landscaped backyard. Kitchen features an abundance of cabinets and counterspace. Dining space off the kitchen with access to the inviting 3-season room, ideal for enjoying morning coffee or relaxing in the evening. Luxury vinyl flooring throughout the home. List of upgrades includes Marvin windows, roof, ac, furnace and water heater. The fully fenced backyard is perfect for kids, pets, and outdoor gatherings, shed with a concrete foundation is excellent for storage or hobbies. The basement adds versatility for a home gym, playroom, bonus room or simply additional storage. Don't miss the chance to make it yours!

    Zillow last checked:

    Listing updated:

    Listing courtesy of:

    Emma Pawlik 847-980-0160,

    Charles Rutenberg Realty of IL

    Bought with:

    Dulce Carrillo

    Midwest SignatureProperties Co

    Source: MRED as distributed by MLS GRID,MLS#: 12195866MLS Logo

    Facts & features

    Interior

    Bedrooms & bathrooms
    • Bedrooms: 4
    • Bathrooms: 3
    • Full bathrooms: 2
    • 1/2 bathrooms: 1
    Primary bedroom
    • Features: Flooring (Wood Laminate), Window Treatments (Blinds), Bathroom (Full)
    • Level: Second
    • Area: 255 Square Feet
    • Dimensions: 17X15
    Bedroom 2
    • Features: Flooring (Wood Laminate), Window Treatments (Blinds)
    • Level: Second
    • Area: 130 Square Feet
    • Dimensions: 13X10
    Bedroom 3
    • Features: Flooring (Wood Laminate), Window Treatments (Blinds)
    • Level: Second
    • Area: 130 Square Feet
    • Dimensions: 13X10
    Bedroom 4
    • Features: Flooring (Wood Laminate), Window Treatments (Blinds)
    • Level: Second
    • Area: 100 Square Feet
    • Dimensions: 10X10
    Dining room
    • Features: Flooring (Wood Laminate)
    • Level: Main
    • Area: 156 Square Feet
    • Dimensions: 13X12
    Family room
    • Features: Flooring (Wood Laminate)
    • Level: Main
    • Area: 350 Square Feet
    • Dimensions: 25X14
    Kitchen
    • Features: Flooring (Wood Laminate)
    • Level: Main
    • Area: 204 Square Feet
    • Dimensions: 17X12
    Living room
    • Features: Flooring (Wood Laminate)
    • Level: Main
    • Area: 169 Square Feet
    • Dimensions: 13X13
    Heating
    • Natural Gas
    Cooling
    • Central Air
    Features
    • Basement: Partially Finished,Full
    • Number of fireplaces: 1
    • Fireplace features: Gas Starter, Family Room
    Interior area
    • Total structure area: 0
    • Total interior livable area: 2,348 sqft

    Property

    Parking
    • Total spaces: 2
    • Parking features: On Site, Garage Owned, Attached, Garage
    • Attached garage spaces: 2
    Accessibility
    • Accessibility features: No Disability Access
    Features
    • Stories: 2
    Lot
    • Dimensions: 60X145X88X14
    Details
    • Parcel number: 0628277036
    • Special conditions: None

    Construction

    Type & style
    • Home type: SingleFamily
    • Property subtype: Single Family Residence
    Materials
    • Aluminum Siding
    Condition
    • New construction: No
    • Year built: 1992
    Details
    • Builder model: GRANT

    Utilities & green energy

    • Sewer: Public Sewer
    • Water: Public

    Community & neighborhood

    Location
    • Region: Elgin
    • Subdivision: Glens Of College Green

    HOA & financial

    HOA
    • Has HOA: Yes
    • HOA fee: $120 annually
    • Services included: None

    Other

    Other facts
    • Listing terms: Conventional
    • Ownership: Fee Simple w/ HO Assn.

    Price history

    DateEventPrice
    12/4/2024Sold$410,000+2.5%$175/sqft
    Source: MRED as distributed by MLS GRID #12195866 Report a problem
    10/26/2024Pending sale$399,900$170/sqft
    Source: MRED as distributed by MLS GRID #12195866 Report a problem
    10/24/2024Listed for sale$399,900-5.9%$170/sqft
    Source: MRED as distributed by MLS GRID #12195866 Report a problem
    10/24/2024Listing removed$424,900$181/sqft
    Source: MRED as distributed by MLS GRID #12191550 Report a problem
    10/18/2024Listed for sale$424,900$181/sqft
    Source: MRED as distributed by MLS GRID #12191550 Report a problem

    Public tax history

    YearProperty taxesTax assessment
    2024$8,292 -2.8%$119,608 +10.7%
    2023$8,529 +6.3%$108,057 +9.7%
    2022$8,023 +4.4%$98,530 +7%
    2021$7,683 +2.8%$92,118 +4.8%
    2020$7,473 +2.9%$87,940 +5%
    2019$7,263 +2.8%$83,769 +8.1%
    2018$7,067 +2.2%$77,480 +5.8%
    2017$6,917 -4.6%$73,246 +7.8%
    2016$7,247 $67,952 +9.1%
    2015-- $62,284 +1.3%
    2014-- $61,515 -2.6%
    2013-- $63,138 -7.4%
    2012-- $68,198 -10.7%
    2011-- $76,344 -9.6%
    2010-- $84,498 -6.7%
    2009-- $90,586 -4.3%
    2008-- $94,618 -4.1%
    2007-- $98,660 +4.2%
    2006-- $94,692 +6.5%
    2005-- $88,921 +6.8%
    2004-- $83,291 +7.8%
    2003-- $77,272 +8%
    2002-- $71,548 +7.5%
    2001-- $66,587 +5.1%
    2000-- $63,367

    Find assessor info on the county website

    Neighborhood: College Green

    Nearby schools

    GreatSchools rating
    Schools provided by the listing agent
    • Elementary: Otter Creek Elementary School
    • Middle: Abbott Middle School
    • High: South Elgin High School
    • District: 46

    Source: MRED as distributed by MLS GRID. This data may not be complete. We recommend contacting the local school district to confirm school assignments for this home.

    Get a cash offer in 3 minutes
    Find out how much your home could sell for in as little as 3 minutes with a no-obligation cash offer.
    Estimated market value
    $448,600
    Get a cash offer in 3 minutes
    Find out how much your home could sell for in as little as 3 minutes with a no-obligation cash offer.
    Estimated market value
    $448,600