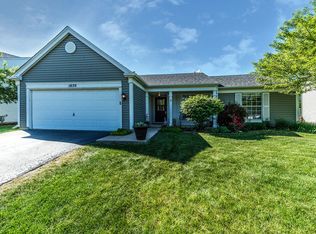
Skip main navigation
Closed
  • $390,000

    1860 Gleneagle Cir, Elgin, IL 60123

    5beds
    2,348sqft
    Single Family Residence
    Built in 1992
    10,206.11 Square Feet Lot
    $468,200 Zestimate®
    $166/sqft
    $3,269 Estimated rent

    Home value

    $468,200

    $445,000 - $492,000

    $3,269/mo

    Zestimate® history
    Loading
    Loading...

    Owner options

    List your home for rent

    $3,269/mo

    Rent Zestimate®

    Find your next renter with Zillow Rental Manager. Plus, with online applications, you can quickly screen prospective tenants – for free.

    Learn more

    $3,269/mo

    Rent Zestimate®

    Refinance and save

    $2,952/mo

    Est. payment

    Refinancing to a lower rate could help reduce your monthly payments and save thousands over the life of the loan.

    See today's rates

    $2,952/mo

    Est. payment

    Explore your selling options

    Work with a Zillow partner agent

    Leverage their expertise and Zillow's premium Showcase listings to get your home seen by more buyers.

    Get started

    List with your own agent

    Get your home in front of millions of buyers by listing it on Zillow.

    Learn how to do it

    Sell it yourself

    Take full control of how buyers see your home on Zillow by listing For Sale by Owner (FSBO).

    List your home

    What's special

    Fully fenced backyardReal oak hardwood floorsL-shaped rec roomSeparate showerNew sump pumpEngineered wood flooringCeramic tile floors
    This beautiful, elegant home is the largest model in the Glens of College Green. Super clean & move in condition. Enter in to the dramatic 2-sty Foyer accentuated by an oak staircase. This home features a formal Living Rm, Dining Rm, & Family Rm with fireplace. French doors separate the Family & Living Rm's. Real oak hardwood floors in the Foyer/Dining Rm/Powder Rm/Kitchen & stair treads. The spacious Kitchen has 42" oak cabinets, a center-island, breakfast area, & Pantry cabinets with roll away shelves. Relax in your Master BR with walk-in-closet, en-suite bathroom with jetted tub, separate shower, double sinks, ceramic tile floors, & private commode. You will love the convenient 2nd floor Laundry Rm. All 4 Bedrooms have engineered wood flooring, including the 2nd floor hallway, Living Rm, & the Family Rm. The full finished Basement with L-shaped rec room includes a 5th bedroom & a large unfinished storage space. The fully fenced backyard features a 2-level deck plus a shed for your gardening tools. Many new updates in the last year! New dishwasher. New clothes dryer. New light fixtures. New garage door opener. New gas furnace & A/C system. New hot water heater. New sump pump & battery backup. New basement egress windows. Must see!!! 5.875% 30 Year Fixed 2-1 Buydown Financing Available - Conventional or FHA with Sellers Preferred Lender! The finance package cost is about 3% of the sale price. The Seller will contribute 1% of the sales price as a Sellers paid credit towards this buydown package with this lender. A Sellers paid credit totaling 3% can be built into the sale price. See "Low Rate Finance Instructions" under "Additional Information" or contact listing agent.

    Zillow last checked:

    Listing updated:

    Listing courtesy of:

    William Warren 847-833-8687,

    Real People Realty

    Bought with:

    Corey Ringa

    HomeSmart Connect LLC

    Source: MRED as distributed by MLS GRID,MLS#: 11886128MLS Logo

    Facts & features

    Interior

    Bedrooms & bathrooms
    • Bedrooms: 5
    • Bathrooms: 3
    • Full bathrooms: 2
    • 1/2 bathrooms: 1
    Primary bedroom
    • Features: Flooring (Wood Laminate), Bathroom (Full, Double Sink, Whirlpool & Sep Shwr)
    • Level: Second
    • Area: 270 Square Feet
    • Dimensions: 18X15
    Bedroom 2
    • Features: Flooring (Wood Laminate)
    • Level: Second
    • Area: 110 Square Feet
    • Dimensions: 11X10
    Bedroom 3
    • Features: Flooring (Wood Laminate)
    • Level: Second
    • Area: 120 Square Feet
    • Dimensions: 12X10
    Bedroom 4
    • Features: Flooring (Wood Laminate)
    • Level: Second
    • Area: 120 Square Feet
    • Dimensions: 12X10
    Bedroom 5
    • Features: Flooring (Carpet)
    • Level: Basement
    • Area: 154 Square Feet
    • Dimensions: 11X14
    Breakfast room
    • Features: Flooring (Hardwood)
    • Level: Main
    • Area: 154 Square Feet
    • Dimensions: 11X14
    Dining room
    • Features: Flooring (Hardwood)
    • Level: Main
    • Area: 144 Square Feet
    • Dimensions: 12X12
    Family room
    • Features: Flooring (Wood Laminate)
    • Level: Main
    • Area: 308 Square Feet
    • Dimensions: 22X14
    Foyer
    • Features: Flooring (Hardwood)
    • Level: Main
    • Area: 144 Square Feet
    • Dimensions: 12X12
    Kitchen
    • Features: Kitchen (Island, Pantry-Closet), Flooring (Hardwood)
    • Level: Main
    • Area: 140 Square Feet
    • Dimensions: 10X14
    Laundry
    • Features: Flooring (Vinyl)
    • Level: Second
    • Area: 25 Square Feet
    • Dimensions: 5X5
    Living room
    • Features: Flooring (Wood Laminate)
    • Level: Main
    • Area: 180 Square Feet
    • Dimensions: 15X12
    Recreation room
    • Features: Flooring (Carpet)
    • Level: Basement
    • Area: 850 Square Feet
    • Dimensions: 34X25
    Storage
    • Level: Basement
    • Area: 360 Square Feet
    • Dimensions: 30X12
    Heating
    • Natural Gas, Forced Air
    Cooling
    • Central Air
    Appliances
    • Included: Range, Microwave, Dishwasher, Refrigerator, Washer, Dryer
    • Laundry: Upper Level, In Unit
    Features
    • Walk-In Closet(s)
    • Flooring: Hardwood, Laminate
    • Basement: Finished,Full
    • Number of fireplaces: 1
    • Fireplace features: Wood Burning, Family Room
    Interior area
    • Total structure area: 3,420
    • Total interior livable area: 2,348 sqft
    • Finished area below ground: 818

    Property

    Parking
    • Total spaces: 2
    • Parking features: Asphalt, Garage Door Opener, On Site, Garage Owned, Attached, Garage
    • Attached garage spaces: 2
    • Has uncovered spaces: Yes
    Accessibility
    • Accessibility features: No Disability Access
    Features
    • Stories: 2
    • Patio & porch: Deck
    • Fencing: Fenced
    Lot
    • Size: 10,206 sqft
    Details
    • Additional structures: Shed(s)
    • Parcel number: 0628277034
    • Special conditions: None

    Construction

    Type & style
    • Home type: SingleFamily
    • Architectural style: Traditional
    • Property subtype: Single Family Residence
    Materials
    • Vinyl Siding, Brick
    • Foundation: Concrete Perimeter
    • Roof: Asphalt
    Condition
    • New construction: No
    • Year built: 1992
    Details
    • Builder model: GRANT

    Utilities & green energy

    • Sewer: Public Sewer
    • Water: Public

    Community & neighborhood

    Location
    • Region: Elgin
    • Subdivision: Glens Of College Green

    HOA & financial

    HOA
    • Has HOA: Yes
    • HOA fee: $150 annually
    • Services included: None

    Other

    Other facts
    • Listing terms: Conventional
    • Ownership: Fee Simple w/ HO Assn.

    Price history

    DateEventPrice
    11/20/2023Sold$390,000-2.5%$166/sqft
    Source: MRED as distributed by MLS GRID #11886128 Report a problem
    9/15/2023Listed for sale$399,900-3.6%$170/sqft
    Source: MRED as distributed by MLS GRID #11886128 Report a problem
    9/15/2023Listing removed--
    Source: MRED as distributed by MLS GRID #11874705 Report a problem
    8/31/2023Listed for sale$414,900+13.7%$177/sqft
    Source: MRED as distributed by MLS GRID #11874705 Report a problem
    7/29/2022Sold$365,000+0%$155/sqft
    Source: MRED as distributed by MLS GRID #11429951 Report a problem
    6/22/2022Contingent$364,900$155/sqft
    Source: MRED as distributed by MLS GRID #11429951 Report a problem
    6/9/2022Listed for sale$364,900+40.3%$155/sqft
    Source: MRED as distributed by MLS GRID #11429951 Report a problem
    7/18/2003Sold$260,000$111/sqft
    Source: Public Record Report a problem

    Public tax history

    YearProperty taxesTax assessment
    2024$8,871 +4.7%$118,852 +10.7%
    2023$8,471 +6.3%$107,374 +9.7%
    2022$7,969 +4.4%$97,907 +7%
    2021$7,631 +2.8%$91,536 +4.8%
    2020$7,423 +2.9%$87,385 +5%
    2019$7,214 +3.6%$83,240 +8.9%
    2018$6,961 +2.2%$76,413 +5.8%
    2017$6,813 -4.7%$72,238 +7.8%
    2016$7,147 $67,017 +9.1%
    2015-- $61,427 +1.2%
    2014-- $60,669 -2.6%
    2013-- $62,269 -7.4%
    2012-- $67,260 -10.7%
    2011-- $75,294 -9.7%
    2010-- $83,336 -6.7%
    2009-- $89,340 -4.2%
    2008-- $93,300 -4.3%
    2007-- $97,489 +4.2%
    2006-- $93,568 +6.5%
    2005-- $87,866 +6.8%
    2004-- $82,303 +7.8%
    2003-- $76,355 +8%
    2002-- $70,699 +7.5%
    2001-- $65,797 +5.1%
    2000-- $62,616

    Find assessor info on the county website

    Neighborhood: College Green

    Nearby schools

    GreatSchools rating
    Schools provided by the listing agent
    • Elementary: Otter Creek Elementary School
    • Middle: Abbott Middle School
    • High: South Elgin High School
    • District: 46

    Source: MRED as distributed by MLS GRID. This data may not be complete. We recommend contacting the local school district to confirm school assignments for this home.

    Get a cash offer in 3 minutes
    Find out how much your home could sell for in as little as 3 minutes with a no-obligation cash offer.
    Estimated market value
    $468,200
    Get a cash offer in 3 minutes
    Find out how much your home could sell for in as little as 3 minutes with a no-obligation cash offer.
    Estimated market value
    $468,200